61–65 Media Circle · 99-Year Leasehold · District 5· Mediapolis, one-north, beside the Wessex estate
Bloomsbury Residences logo
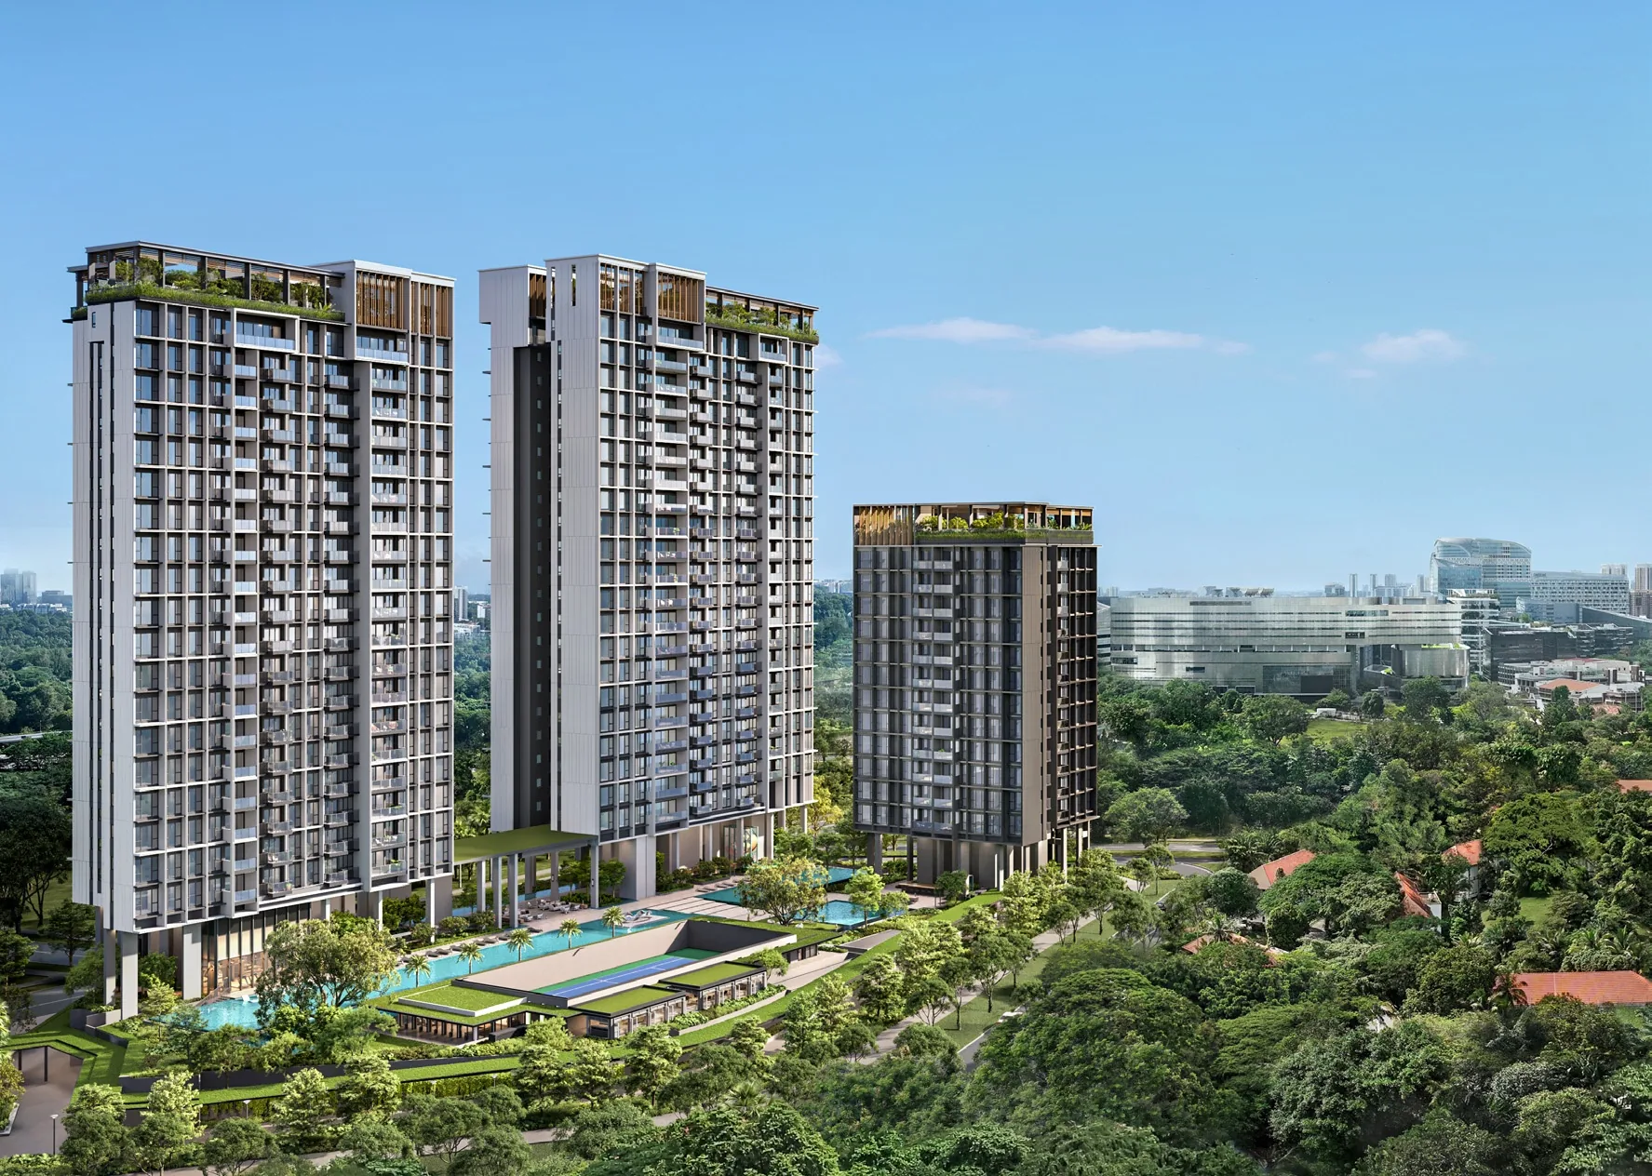
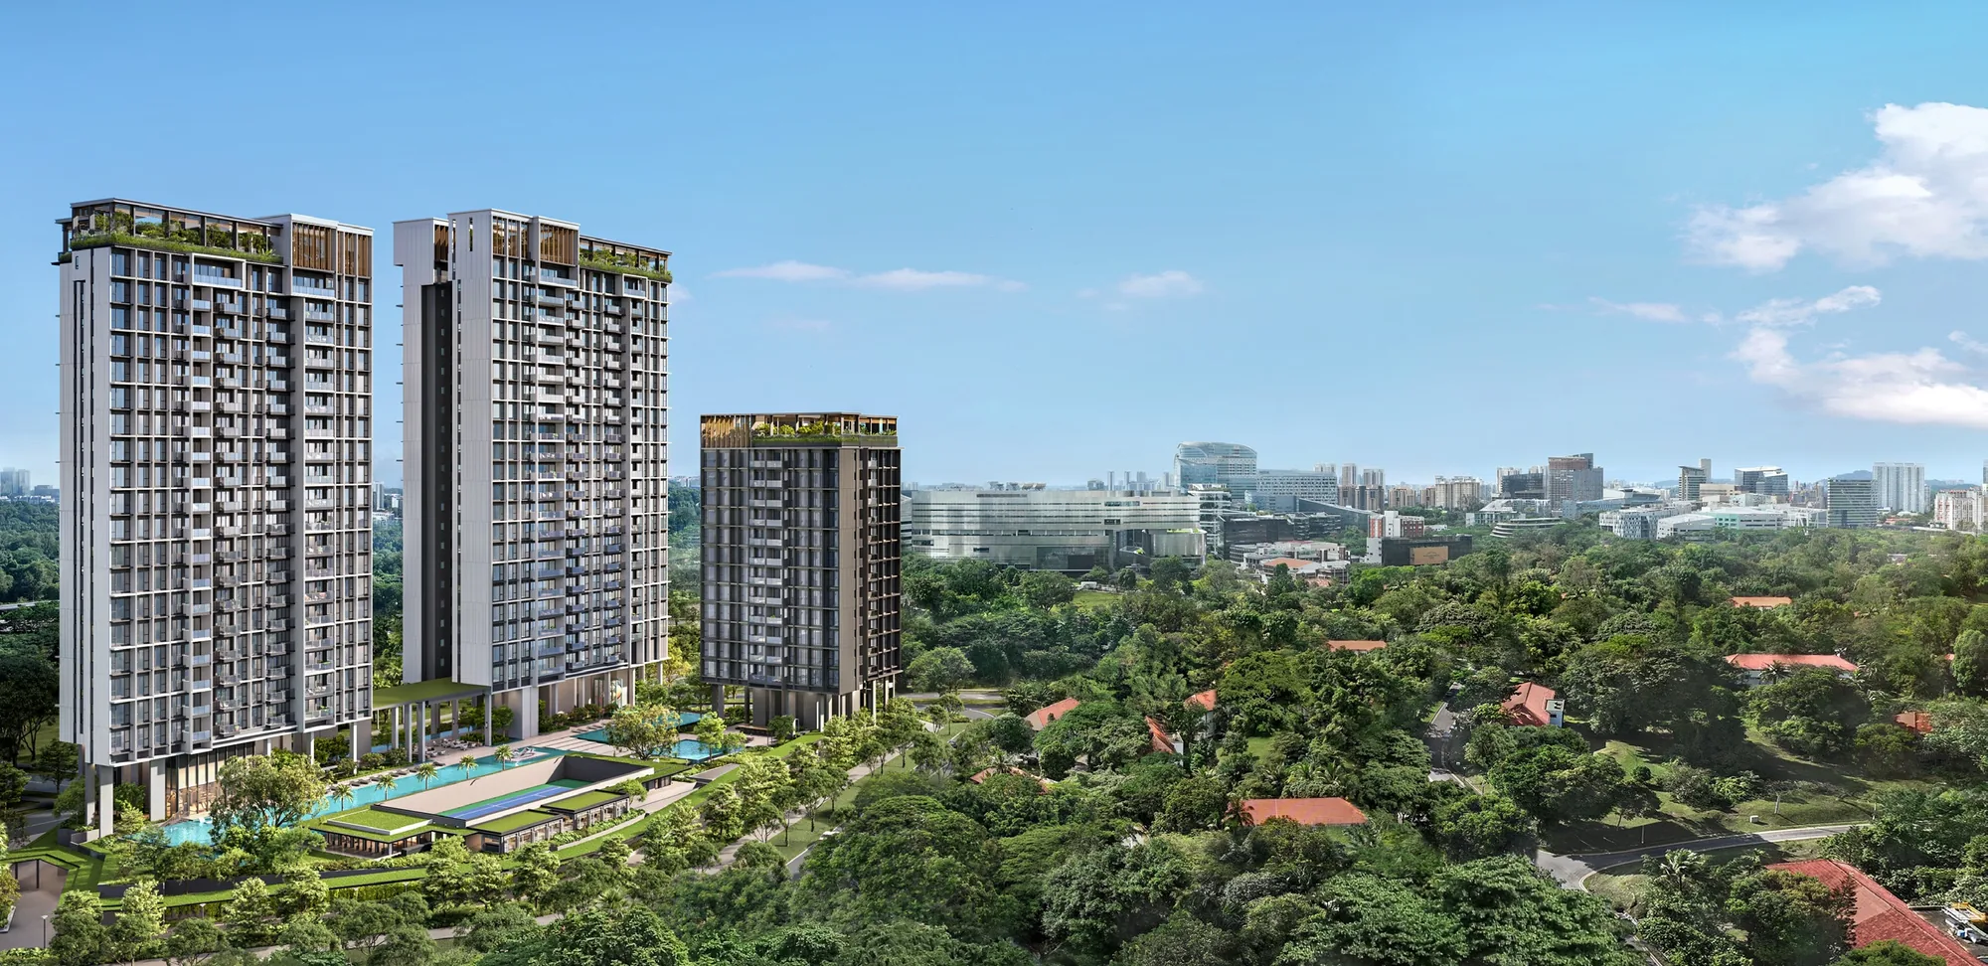
Bloomsbury Residences, artist’s impression: the three residential blocks rising beside the green canopy of the Wessex estate, with the red roofs of the black-and-white houses in the foreground and one-north beyondArtist’s impression
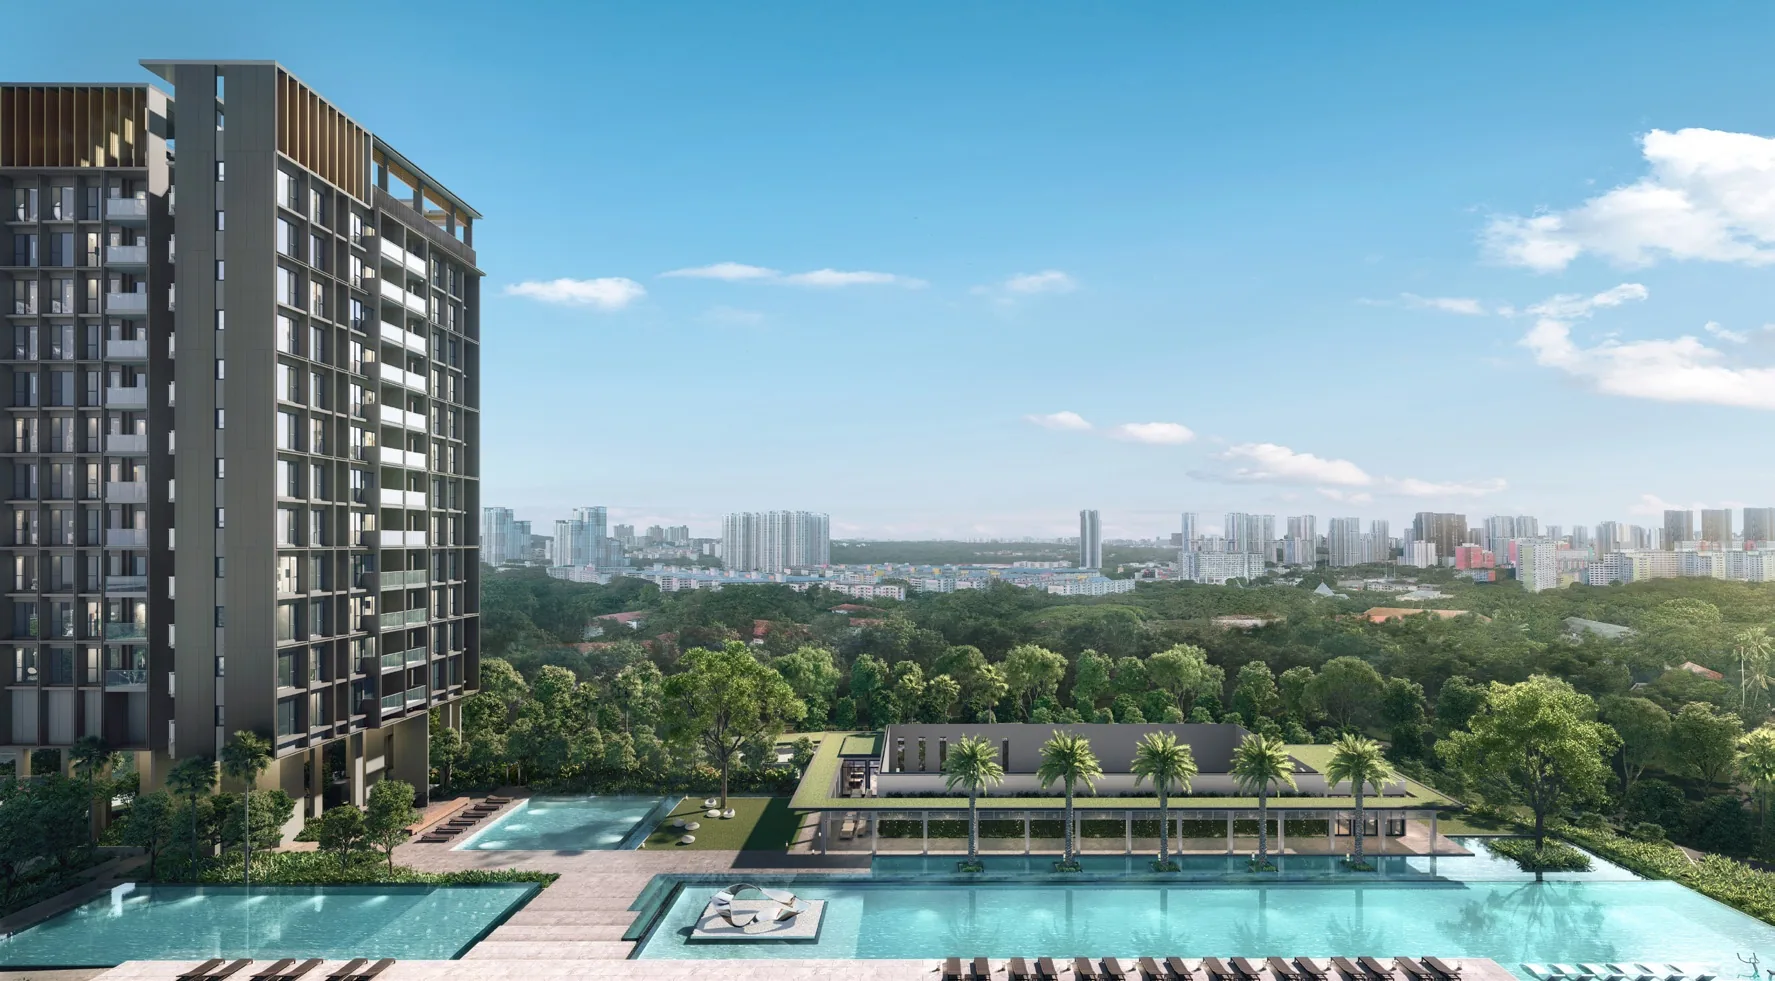
Bloomsbury Residences, artist’s impression: the 50-metre lap pool with its sun deck in front of a residential block, the tennis court pavilion behind and the city skyline in the distanceArtist’s impression
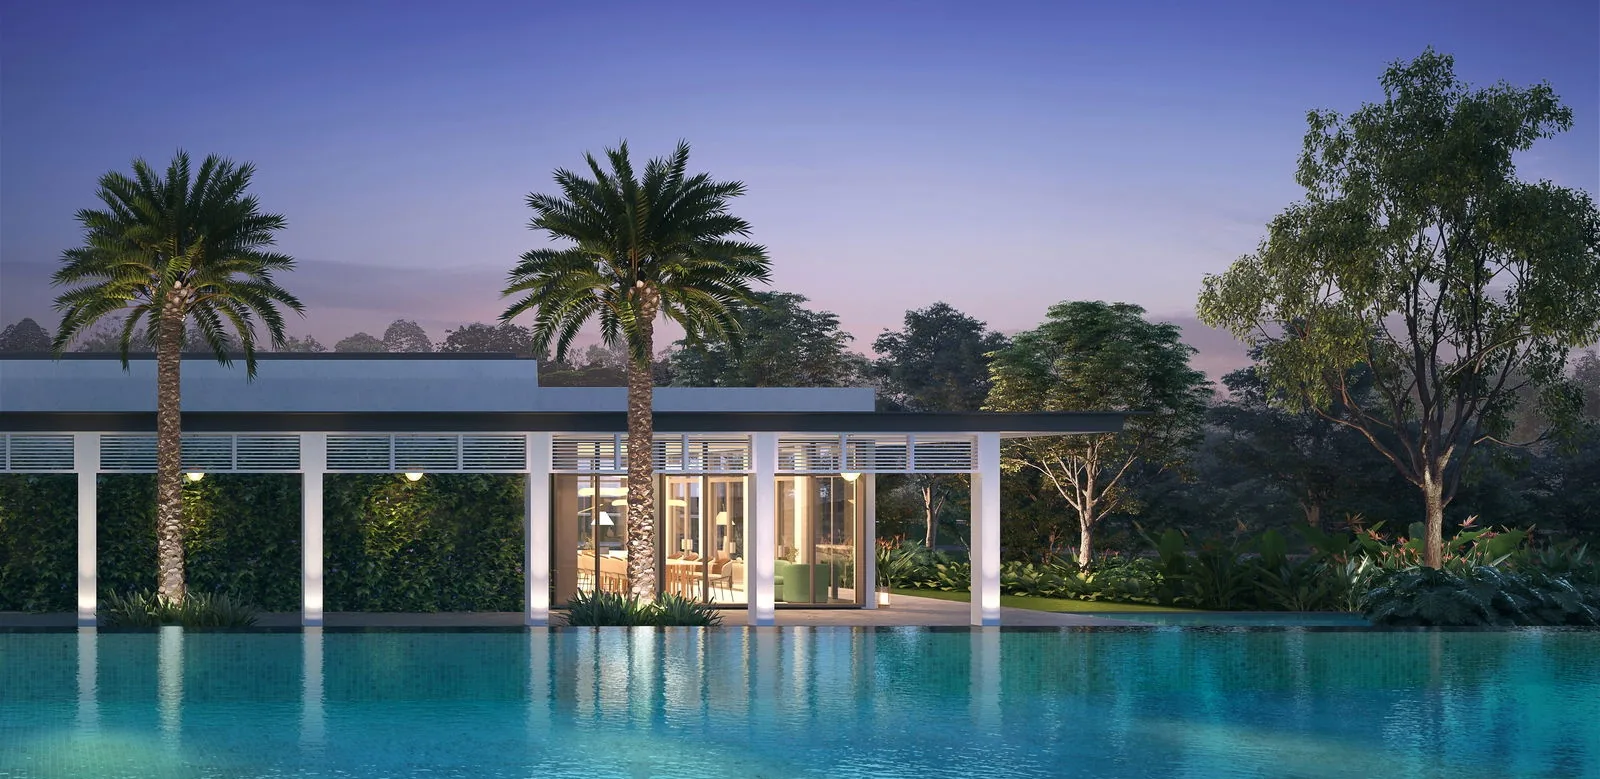
Bloomsbury Residences, artist’s impression: the clubhouse lit at dusk behind the pool, with two tall palms and the trees of the estate against an evening skyArtist’s impression
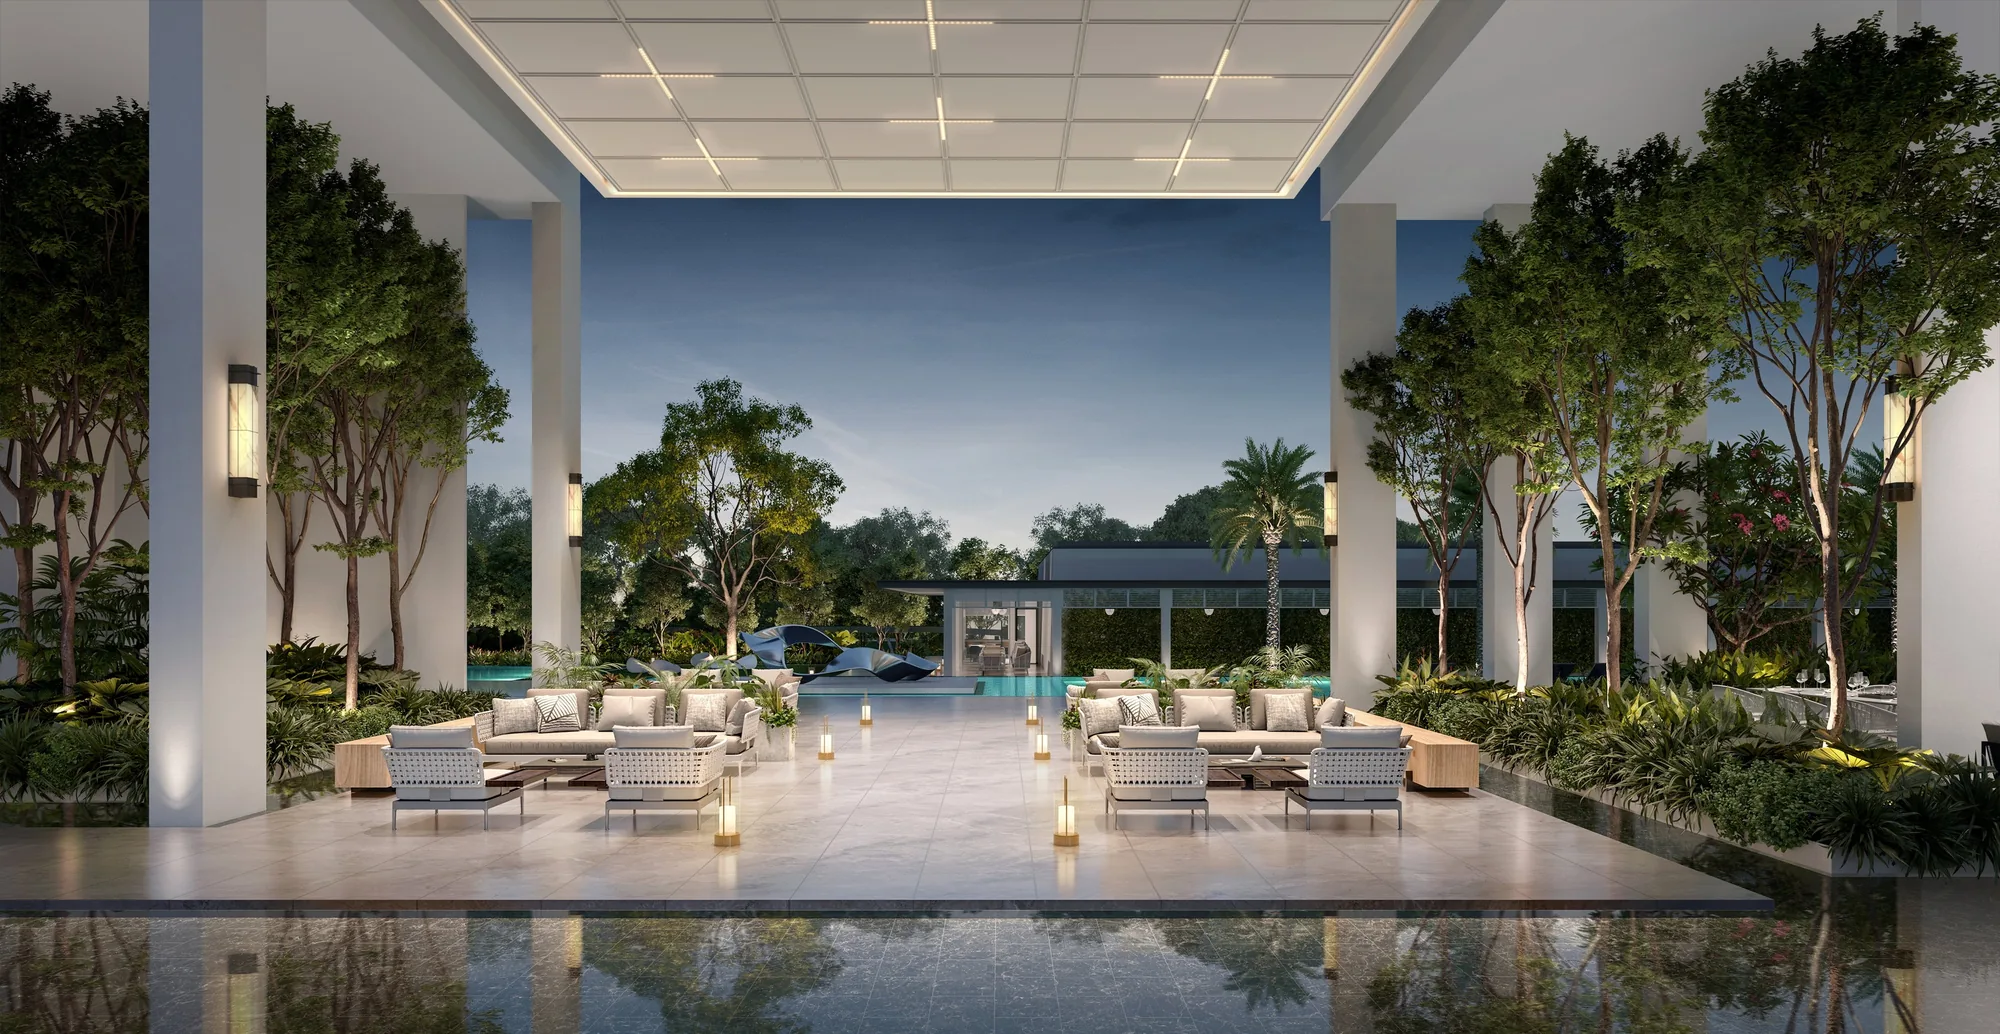
Bloomsbury Residences, artist’s impression: a covered poolside lounge beneath the blocks in the evening, with sofas and lanterns around a reflecting pool and the gardens beyondArtist’s impression
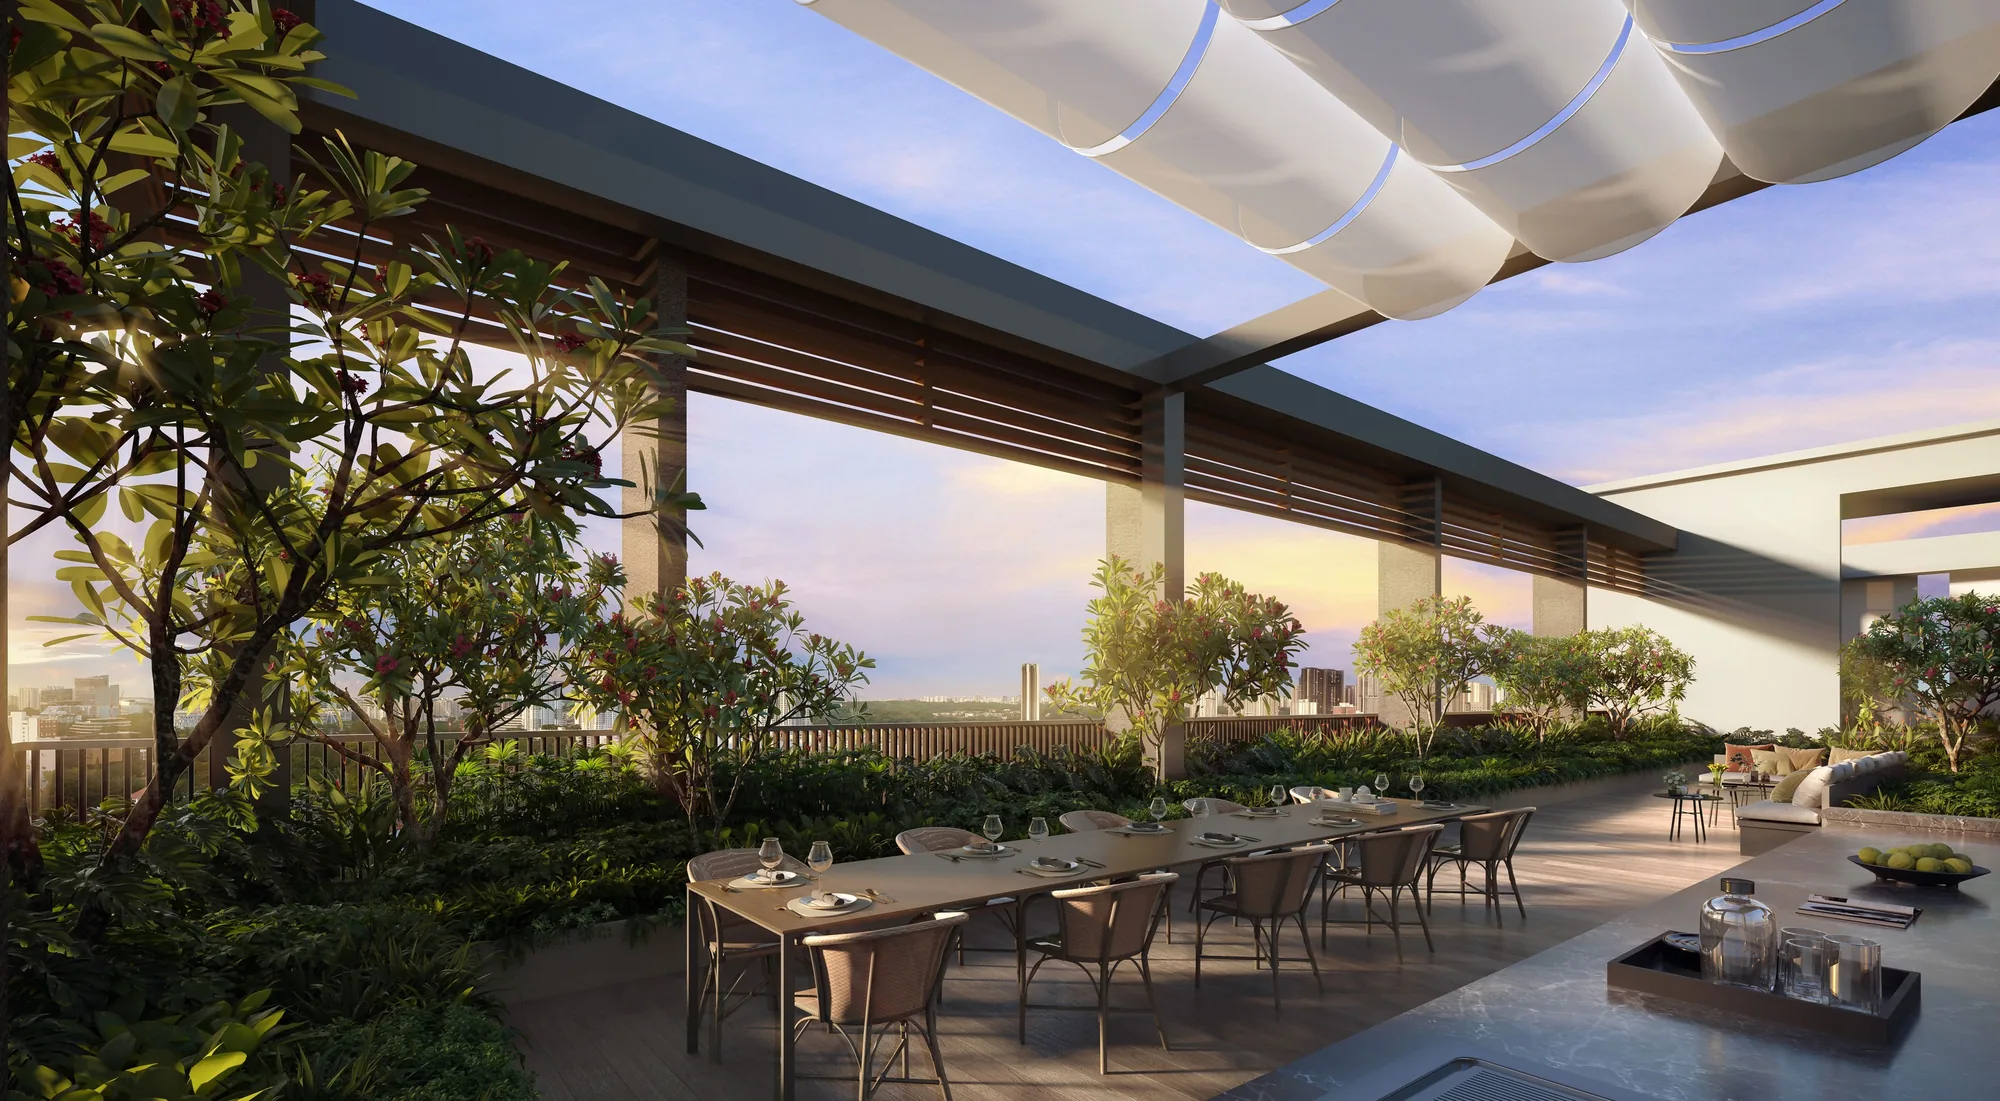
Bloomsbury Residences, artist’s impression: the sky dining terrace on a roof garden at sunset, a long table under a sail canopy with planting along the edgeArtist’s impression
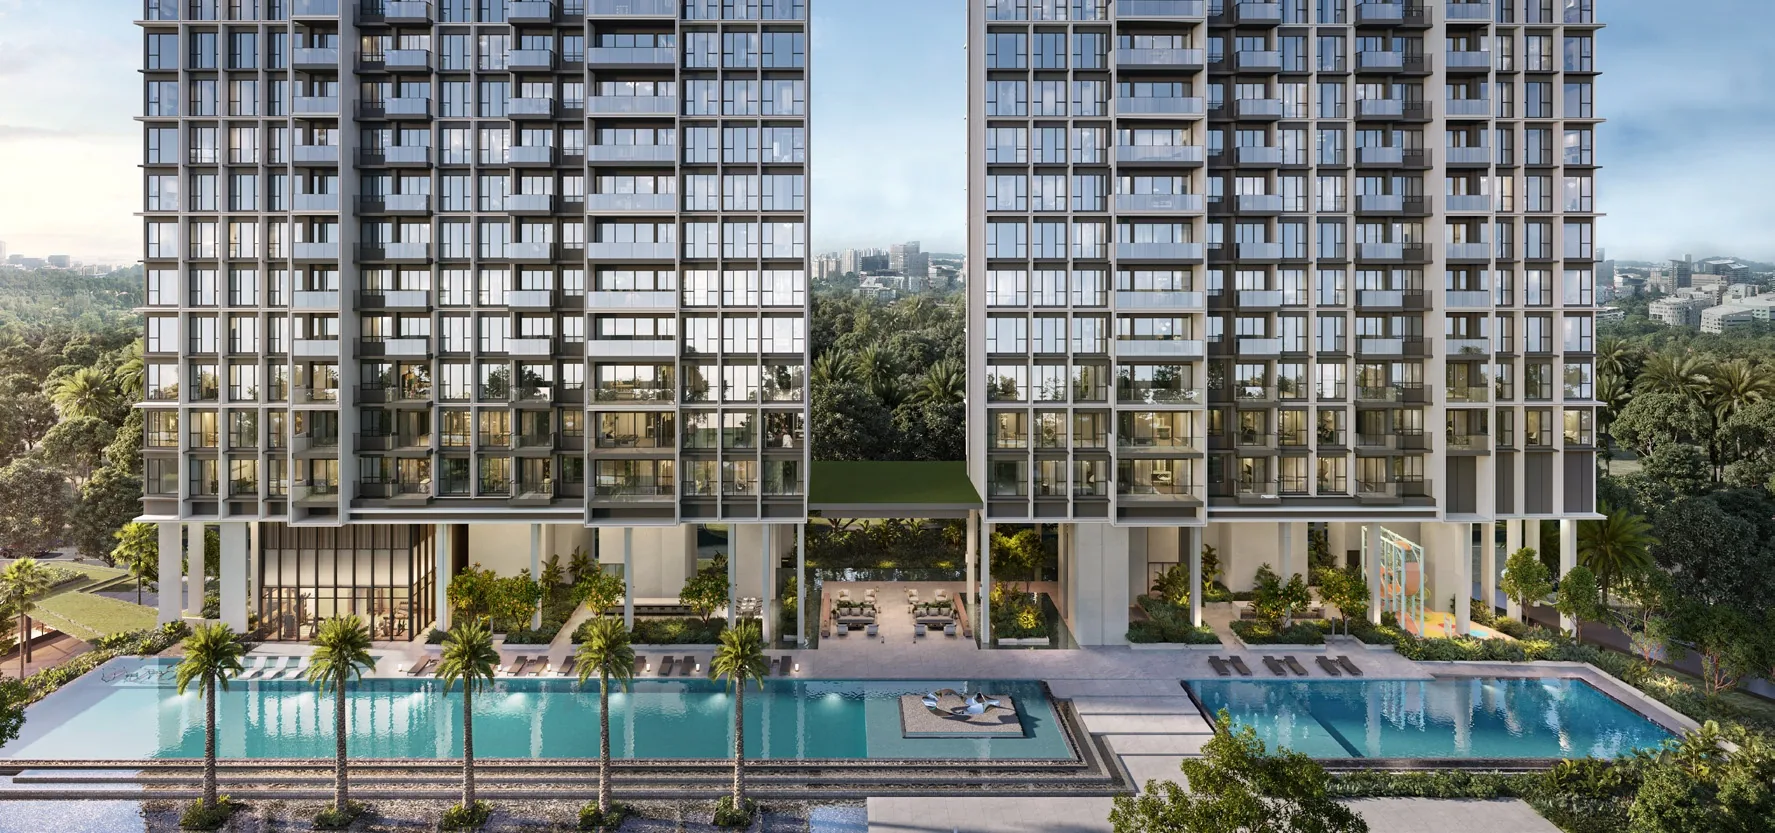
Bloomsbury Residences, artist’s impression: two of the residential blocks with balconies on every storey, a row of palms and the pools along their baseArtist’s impression
Media Circle · one-north · Now selling

Bloomsbury Residences (Updated 2026)

Where Mediapolis meets the Wessex green: 358 homes in three blocks above a 50-metre lap pool and a tennis court, with the Bloomsbury Shoppes plaza at the gate and one-north at the door.

Latest update

What’s New at Bloomsbury Residences

Balance units and transaction records for Bloomsbury Residences update here from the sales data. Last updated .

Now selling. Bloomsbury Residences is open for sale. The homes still open for selection and showflat appointments are arranged by the Sales Concierge.

Book a Showflat Appointment

Balance Units Chart · Recent Transactions

Ask the Sales Concierge for

Nearest MRTone-north (CC23), about 1.0 km

Bloomsbury Residences Milestones

  • NowBloomsbury Residences is open for sale. The Sales Concierge sends the latest price list, the homes still open for selection and the full project details.
  • 26 Feb 2025The building plan shown on the developer’s site plan is dated.
  • 7 May 2024The 99-year lease of the site begins (developer’s brochure).
  • Feb 2024URA announces the award of the Media Circle site; the tender had closed on 18 January 2024.
Mediapolis · one-north

Three hundred and fifty-eight homes.

Three blocks of 14, 21 and 23 storeys and a retail plaza on a site of about 10,632 square metres.

Mediapolis · District 5 · 99-year leasehold

Bloomsbury Residences at a Glance

Bloomsbury Residences is a private residential development of 358 homes on a site of about 10,632 square metres at 61, 63 and 65 Media Circle, in the Mediapolis district of one-north, District 5. Its developer, Media Circle Development Pte Ltd, is a joint venture led by Qingjian Realty with Forsea Holdings, and the brochure describes it as the first high-rise residences with shops for Mediapolis.

The name comes from London’s literary quarter, and the developer pairs it with two neighbours: the colonial Wessex estate, whose black-and-white houses sit on the slopes across Portsdown Road, and the research and media clusters of one-north. Searches for the Bloomsbury condo, Bloomsbury Residence or The Bloomsbury Residences all lead to this address. The project details page has every particular.

ADDP Architects arranged three blocks around a raised landscaped deck: Block 61 rises to 23 storeys and Block 65 to 21, with Block 63 at 14 storeys at the western end. Homes begin on the 3rd storey. At street level, Bloomsbury Shoppes opens onto a public plaza with its own play area and bicycle parking, and the residents’ lobby on the 2nd storey has a ceiling of 8 metres.

Blocks 61 · 63 · 65

Three blocks, one raised garden.

Block 61 holds stacks 01 to 08, Block 63 stacks 09 to 12 and Block 65 stacks 13 to 20, all around the same pools and lawns.

DeveloperMedia Circle Development Pte Ltd
Site areaAbout 10,632 sq m
Home types2 to 4 bedrooms and penthouses, 17 layouts
Vacant possessionExpected by 7 Feb 2029
Tenure
99 years
Homes
358
Blocks
3, of 14 to 23 storeys
one-north MRT
About 1.0 km
Location · Developer · Showflat

Explore Bloomsbury Residences

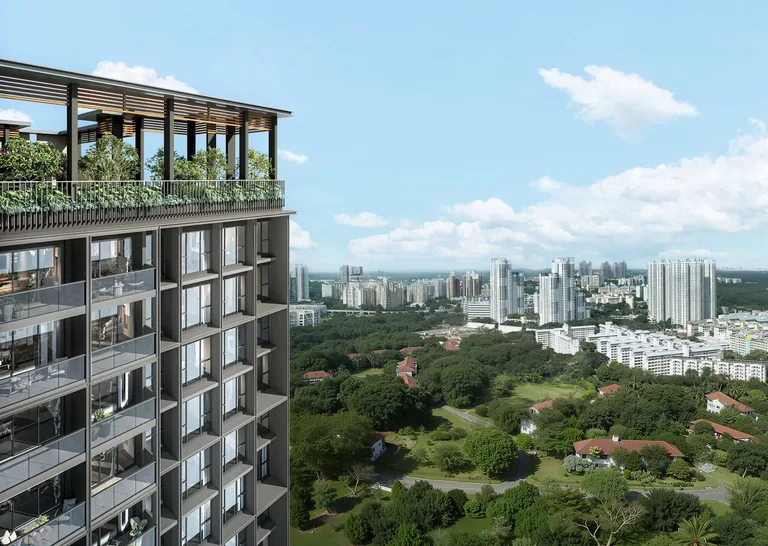
Bloomsbury Residences, artist’s impression: a roof garden at the top of a block with balconies below, looking north over the treetops and red roofs of the Wessex estateArtist’s impression01Mediapolis

Bloomsbury Residences Location

Bloomsbury Residences stands at Media Circle, on the corner where Mediapolis meets Portsdown Road and the Wessex estate, in District 5.

one-north MRT station on the Circle Line is about 1.0 kilometre from the site in a straight line, a four-minute cycle by the developer’s brochure.

Wessex Village Square is about 90 metres away and the Rail Corridor, with its access at Wessex, a seven-minute walk by the developer’s figure.

Mediacorp Campus and the studios of Mediapolis are a few minutes’ walk, and Fusionopolis, Biopolis and Galaxis about a kilometre.

Tanglin Trust School is about 450 metres from the site and New Town Primary School about 810 metres.

The Ayer Rajah Expressway runs just south of Portsdown Avenue, a two-minute drive by the developer’s brochure.

The Bloomsbury Residences location page has the map and every distance.

Read More →
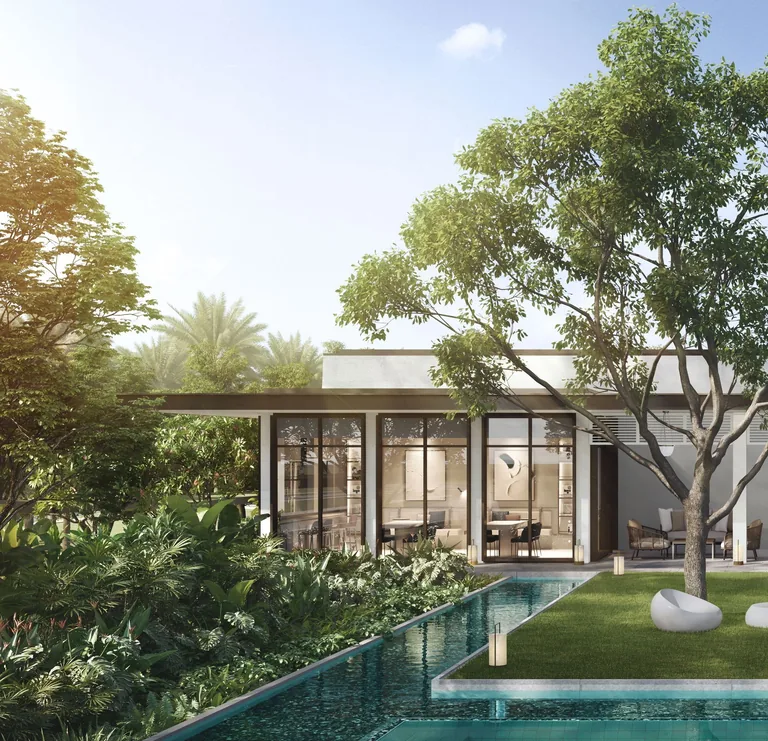
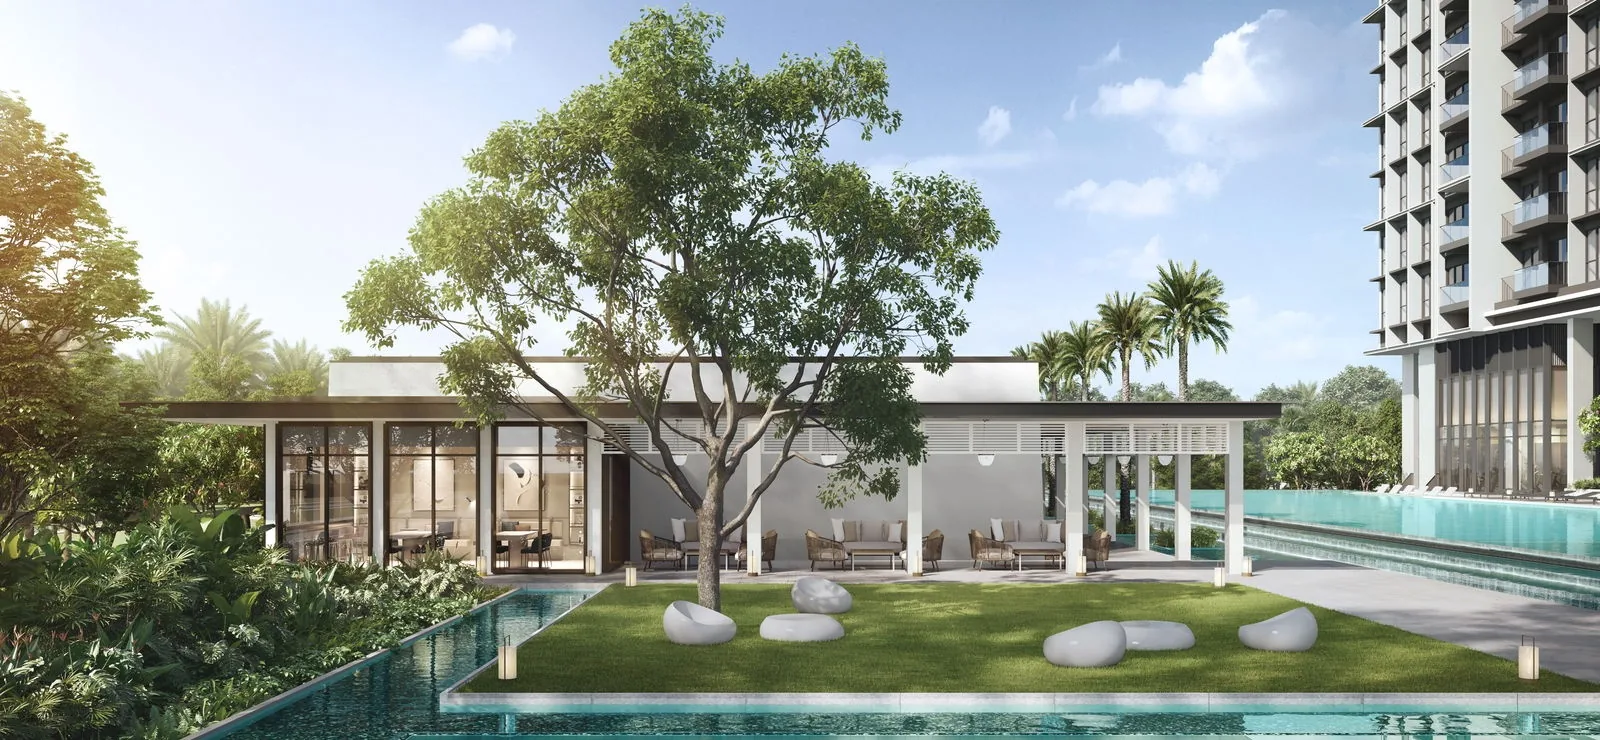
Bloomsbury Residences, artist’s impression: the clubhouse behind a lawn with a mature tree and stone seats, edged by a narrow reflecting poolArtist’s impression02Qingjian Realty

Bloomsbury Residences Developer

Bloomsbury Residences is developed by Media Circle Development Pte Ltd, holder of housing developer’s licence C1511.

The company is a joint venture led by Qingjian Realty (South Pacific) Group, the Southeast Asian arm of the Qingjian Group’s property business, with Forsea Holdings.

Qingjian Realty’s briefing counts 17 projects and over 9,500 homes launched in Singapore, among them JadeScape, Forett @ Bukit Timah and Le Quest.

Forsea Holdings is a subsidiary of China Communications Construction Company and is also the main contractor for the development.

ADDP Architects designed the development, Ecoplan Asia the landscape and Index Design the interiors.

Engineers Alliance are the civil and structural engineers and United Project Consultants the mechanical and electrical engineers.

The Bloomsbury Residences developer page sets out the company and the team.

Read More →
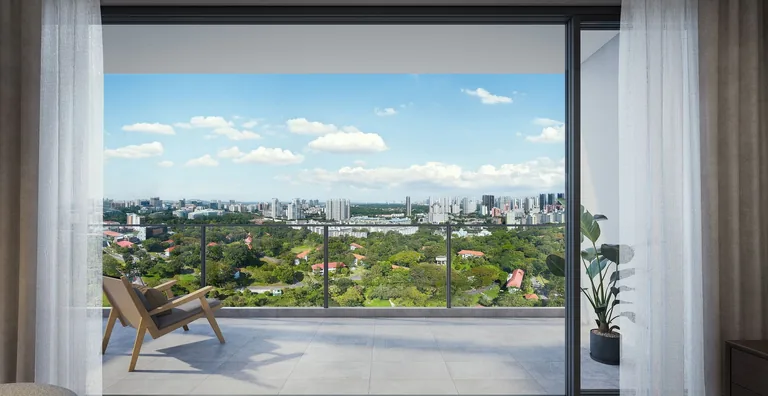
Bloomsbury Residences, artist’s impression: a balcony with a lounge chair behind full-height sliding doors, looking out over the trees towards the cityArtist’s impression03By appointment

Bloomsbury Residences Showflat Appointment

Showflat viewings are arranged by appointment through the Sales Concierge.

An appointment shows the finishes, the Miele kitchen appliances and the proportions of the rooms at full scale.

The Sales Concierge brings the balance units chart, the floor plans and the elevation chart of the homes at Bloomsbury Residences.

With 17 layouts across three blocks, it helps to say which type and storey you prefer, and whether the Wessex outlook to the north or the city to the south matters more.

A payment schedule and the stamp duty for your profile can be prepared in advance on request.

Viewings carry no cost and no obligation, and marketing commission is paid by the developer, not the buyer.

The Bloomsbury Residences showflat page takes bookings online.

Read More →
Media Circle · District 5

Bloomsbury Residences Location Map

Address

Bloomsbury Residences, 61, 63 and 65 Media Circle, Singapore, at the corner of Portsdown Road in the Mediapolis district of one-north, District 5.

Nearest MRT

one-north (CC23), Circle Line: about 1.0 kilometre from the site to Exit C in a straight line on OneMap, and a four-minute cycle by the developer’s brochure. Queenstown (EW19) on the East-West Line and Kent Ridge (CC24) are each about 1.2 kilometres away.

Key distances

Wessex Village Squareabout 90 m
Tanglin Trust Schoolabout 450 m
one-north MRT (CC23), Exit Cabout 1.0 km
Queenstown MRT (EW19)about 1.2 km

Straight-line distances on OneMap (SLA) from the site; walking routes are longer.

358 homes · 17 layouts

The Homes at Bloomsbury Residences

The 358 homes of Bloomsbury Residences are spread over three blocks. Block 61, the tallest, holds the two-bedroom homes, the three-bedroom homes and the four-bedroom suites in stacks 01 to 08 from the 3rd to the 22nd storey, with four penthouses on the 23rd. Block 65 repeats much of that mix in stacks 13 to 20 up to the 20th storey, with three penthouses on the 21st, and the 14-storey Block 63 is given over to larger three- and four-bedroom premium homes in stacks 09 to 12.

Two-bedroom homes make up just over half of the development, 190 of the 358, and half of those are the premium + study type. At the other end, the 38 four-bedroom suites of Type D3 open from a private lift into a flexi room, a walk-in closet and a dry and wet kitchen, and the penthouses add a junior suite or a study over floor plates of up to 198 square metres. Every apartment is fitted with Miele kitchen appliances, a SMEG refrigerator and washer-dryer, AXOR and Geberit bathroom fittings and a smart lockset, according to the developer’s brochure.

The floor plan page shows the developer’s plan for every type, and the elevation chart places each type by block and stack.

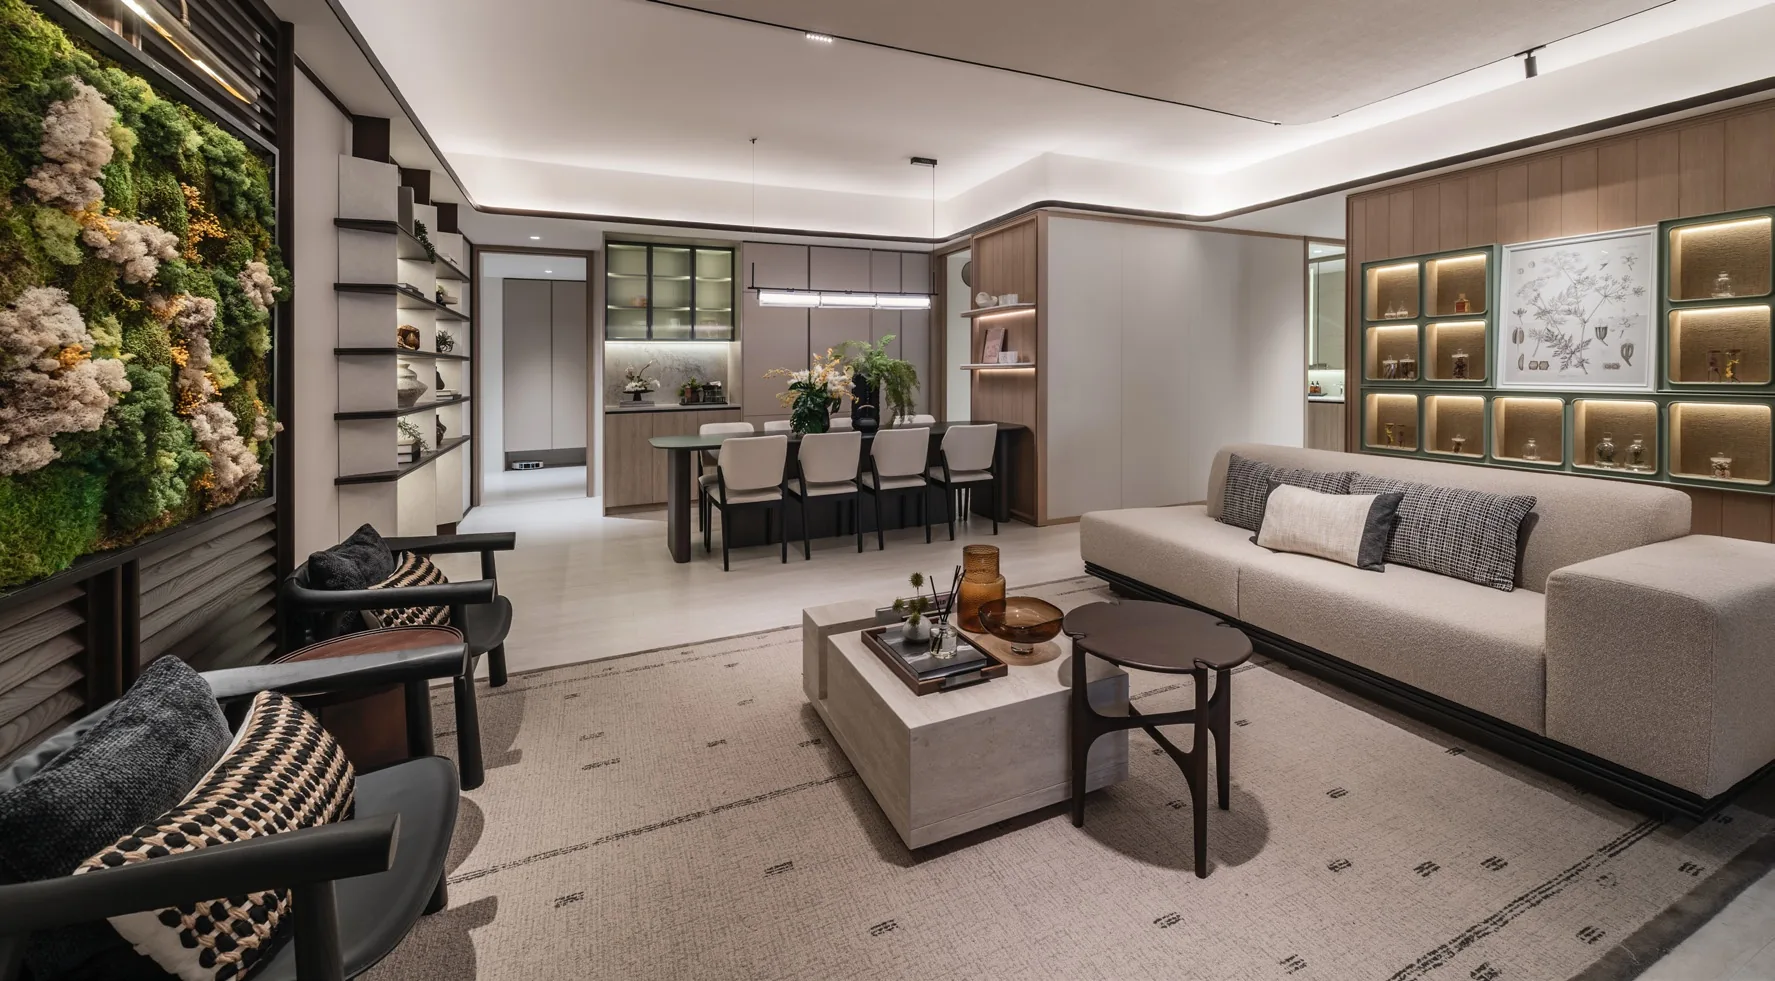
Bloomsbury Residences, artist’s impression: a living and dining room in warm stone and timber, with a green wall, a long sofa and a dining table by the kitchen
A living and dining room in the developer’s show scheme. Artist’s impression.
Home typeTypesHomesStrata area
2 bedroomsB13853 sq m (570 sq ft)
2 bedrooms premiumB2, B37660–63 sq m (646–678 sq ft)
2 bedrooms premium + studyB47664 sq m (689 sq ft)
3 bedrooms + studyC13884 sq m (904 sq ft)
3 bedrooms premium (+ study or flexi)C2 to C55491–102 sq m (980–1,098 sq ft)
4 bedrooms premium + studyD1, D230109–112 sq m (1,173–1,206 sq ft)
4 bedroom suite + flexi (private lift)D338132 sq m (1,421 sq ft)
Penthouses, 4 to 6 bedroomsPH1 to PH58125–198 sq m (1,345–2,131 sq ft)

Source: the developer’s unit mix (19 March 2025), floor plans and e-brochure. Areas are approximate and subject to final survey; the sale and purchase agreement governs.

Bloomsbury Residences, artist’s impression: the sky dining terrace on a roof garden at sunset, a long table under a sail canopy with planting along the edge
Sky dining on the roof garden of Block 61. Artist’s impression.
Eight homes only

The Penthouses of Bloomsbury Residences

Eight penthouses crown Blocks 61 and 65: four on the 23rd storey of Block 61 and four on the 21st storey of Block 65. They range from the four-bedroom PH1 of 125 square metres (1,345 sq ft) to the six-bedroom PH5 of 198 square metres (2,131 sq ft), with five-bedroom layouts in between, and the developer describes them as single-loading homes on a large floor plate with an open skyline view.

Directly above them are the roof gardens the brochure calls Bloomsbury Sky: on Block 65 a sky lounge, sky bar, yoga lawn and reflexology path, and on Block 61 a sky dining room, a grill, a reading deck and a viewing deck facing north over the Wessex estate. The penthouse plans show the five layouts of Bloomsbury Residences’ largest homes.

Penthouses8, in Blocks 61 and 65
Strata area125–198 sq m (1,345–2,131 sq ft)
Bedrooms4 to 6, with study, flexi or junior suite
Above themThe Bloomsbury Sky roof gardens
Pools · tennis · roof gardens

Facilities at Bloomsbury Residences

The facilities of Bloomsbury Residences sit on a landscaped deck raised above Media Circle and Portsdown Road, grouped by the developer into four zones. The Reception holds the Bloomsbury Lobby, whose 8-metre ceiling frames the garden; The Club gathers two clubhouses, a reading lounge and veranda, a co-working terrace and private work pods; The Boutique pairs the 50-metre lap pool with a tennis court ringed by the clubhouse buildings, a gym and an outdoor smart gym; and The Commons gives families a pool, a playground and a lounge.

The developer describes the tennis court as the only one at a private residence in the one-north district. Pets are provided for, with a paw wash at the arrival court, a drinking fountain and pets’ parking, and two roof gardens, known together as Bloomsbury Sky, crown Blocks 61 and 65. The amenities page lists every numbered facility.

Bloomsbury Residences, artist’s impression: the 50-metre lap pool with its sun deck in front of a residential block, the tennis court pavilion behind and the city skyline in the distance
The 50-metre lap pool and its deck. Artist’s impression.
Level 2

The Reception

  • Bloomsbury Lobby with an 8 m ceiling
  • Service desk
  • Rippling brook and sculpture
  • Water terraces
Level 2

The Club

  • Clubhouse 1 and Clubhouse 2 (virtual meeting amenities)
  • Reading lounge, reading veranda and co-working terrace
  • Private work pods and function lawn
  • Social pool, sun deck, spa seat and club lawn
Level 2

The Boutique

  • Tennis court (recreational)
  • 50 m lap pool with loungers and poolside dining
  • Bloomsbury Gym and outdoor smart gym
  • Aqua aerobics, aqua sunbeds and steam rooms
Level 2

The Commons

  • Family pool and family pool deck
  • Children’s playground and family lounge
  • Bubbling water feature
  • Pets’ drinking fountain and pets’ parking
Roof, Block 65

Bloomsbury Sky

  • Sky lounge and sky bar
  • Sky alcove and sky garden
  • Sky yoga lawn
  • Sky reflexology
Roof, Block 61

Bloomsbury Sky

  • Sky dining and sky grill
  • Sky reading
  • Viewing deck
  • Sky lawn

Source: the developer’s site plan and legend (building plan dated 26 February 2025) and e-brochure. Facilities are subject to the approved plans.

Shops · smart services · sustainability

Everyday Conveniences at Bloomsbury Residences

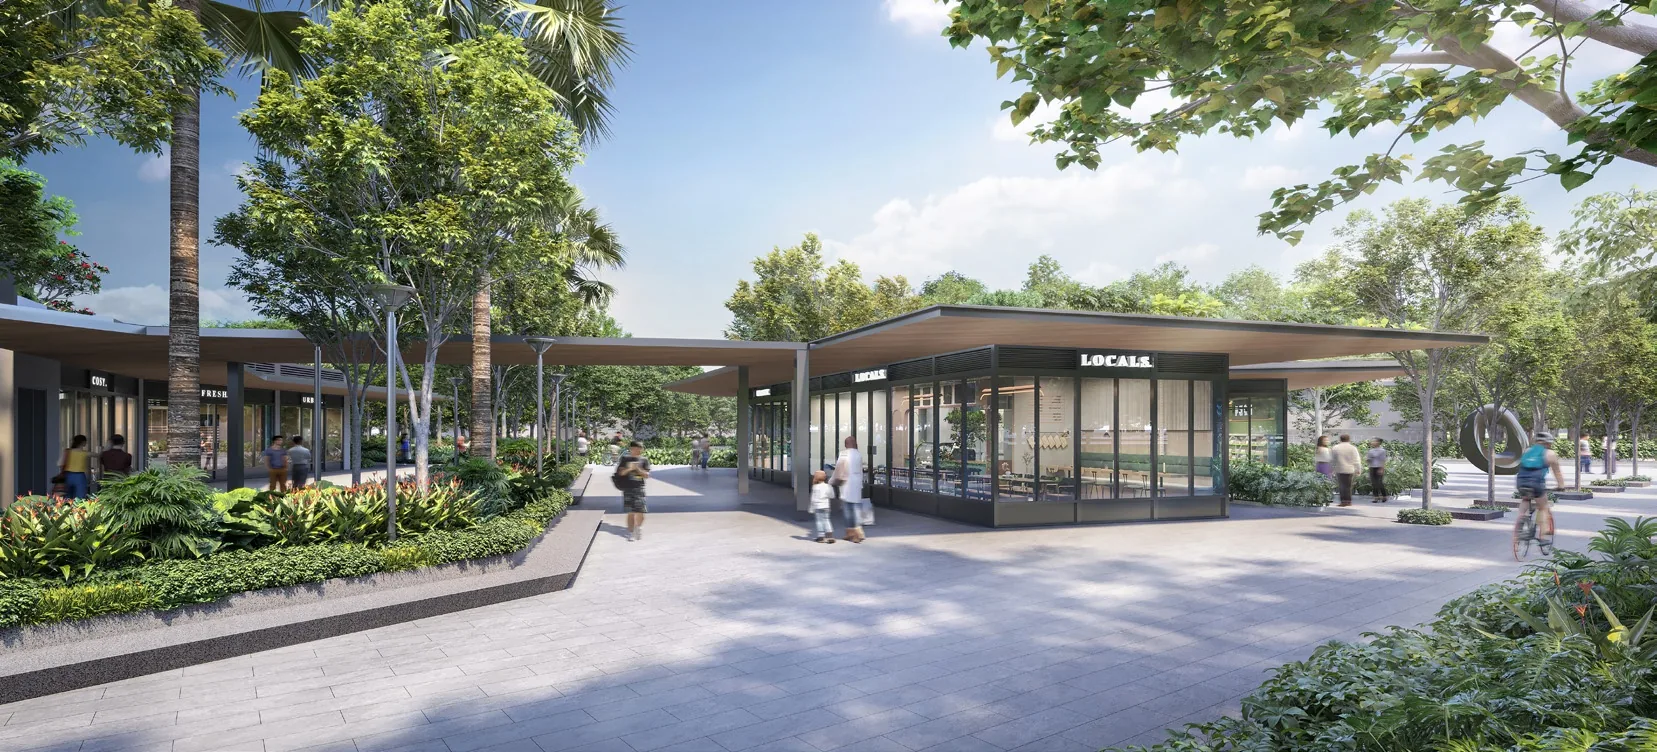
Errands start at the gate of Bloomsbury Residences. Bloomsbury Shoppes, about 400 square metres of shops and food outlets, opens onto a plaza at the corner of Media Circle and Portsdown Road, with communal seats, a playground and bicycle parking; the developer describes it as a boutique retail plaza for residents and the Wessex community alike, and it has its own drop-off.

Inside the development, robots take on routine work. Parcel delivery robots bring packages to the door, cleaning robots look after the common areas and the pool, and a picker clears the tennis court; the managing agent runs them, and the first year’s rental of the cleaning and delivery robots is complimentary. The development is certified Green Mark Platinum, with solar panels at the common areas, electric-vehicle charging in the residential car park and a ceiling fan in the living room of every home. The project details page carries the full list.

Bloomsbury Residences, artist’s impression: the Bloomsbury Shoppes retail plaza, a low glass pavilion with a timber canopy set among trees and planting along a wide paved walk
The Bloomsbury Shoppes plaza. Artist’s impression.
ProvisionAt Bloomsbury Residences
Bloomsbury ShoppesAbout 400 sq m of shops and food and beverage outlets around an open plaza at the corner of Media Circle and Portsdown Road
PlazaCommunal seats, a children’s playground and the Shoppes boulevard, open to residents and the neighbourhood
ArrivalResidential drop-off, a separate Shoppes drop-off, an arrival water court and a lift lobby up to the level 2 deck
BicyclesBicycle parking and a bicycle service station at the grounds; bicycle parking at the plaza
Smart servicesParcel delivery robots, common-area and pool cleaning robots and a tennis ball picker (first-year rental of the cleaning and delivery robots complimentary)
Green featuresGreen Mark Platinum; solar panels at common areas; EV charging in the residential car park; recycling points for electronic and packaging waste

Sources: the developer’s e-brochure and site plan legend. Robot services are managed by the managing agent on its terms; the make and model may change.

Circle · East-West Lines

Bloomsbury Residences and the MRT

one-north station on the Circle Line is the nearest station to Bloomsbury Residences: about 1.0 kilometre from the site to Exit C in a straight line on OneMap, and four minutes by bicycle according to the developer’s location map, which also counts one stop to the Buona Vista interchange and six to HarbourFront. EdgeProp’s launch report observed that the development is not right beside a station, and the developer’s brochure points instead to the cycling routes, the Rail Corridor and the road links.

Queenstown station on the East-West Line and Kent Ridge station on the Circle Line are each about 1.2 kilometres away, and Buona Vista, where both lines meet, about 1.5 kilometres. By car, the brochure puts the Ayer Rajah Expressway two minutes away, Holland Village and Dempsey nine, the Tanjong Pagar district ten, Orchard Road eleven and Marina Bay Financial Centre fourteen. The MRT and transport guide covers each route.

StationLineFrom the siteNotes
one-north (CC23)Circle LineAbout 1.0 km to Exit C; a 4-minute cycle (developer)Buona Vista interchange one stop away; HarbourFront six stops (developer)
Kent Ridge (CC24)Circle LineAbout 1.2 kmNational University Hospital and the NUS campus
Queenstown (EW19)East-West LineAbout 1.2 kmRedhill, Tiong Bahru and the city; Commonwealth and Buona Vista to the west
Buona Vista (CC22 / EW21)Circle and East-West LinesAbout 1.5 kmInterchange for both lines; The Star Vista and Rochester Mall

Straight-line distances measured on OneMap (SLA) from the site to the station; walking routes are longer. Cycling and stop counts from the developer’s location map and e-brochure.

Bloomsbury Residences, artist’s impression: Blocks 61, 63 and 65 seen from the south-east, with the pools at their foot and the trees of the Wessex estate around them
The three blocks above the Wessex green. Artist’s impression.
DeveloperMedia Circle Development Pte Ltd
LicenceC1511
ArchitectADDP Architects LLP
LandscapeEcoplan Asia Pte Ltd
Media Circle Development Pte Ltd

The Developer Behind Bloomsbury Residences

The developer of Bloomsbury Residences is Media Circle Development Pte Ltd, licence C1511, a joint venture led by Qingjian Realty (South Pacific) Group with Forsea Holdings. Qingjian Realty is the regional headquarters of the Qingjian Group’s property arm in Southeast Asia; its briefing counts 17 projects and more than 9,500 homes launched in Singapore, including the 1,206-unit JadeScape, the 633-unit Forett @ Bukit Timah and the 516-unit Le Quest, and it launched The Visionaire, which it describes as Singapore’s first executive condominium fitted throughout with smart-home technology.

Forsea Holdings is a subsidiary of China Communications Construction Company, a Fortune Global 500 construction group, and is the main contractor for the development. The design team is led by ADDP Architects, with Ecoplan Asia for the landscape and Index Design for the interiors. The developer page sets out the full team.

Wessex · Rail Corridor · one-north

Everyday Life Around Bloomsbury Residences

Bloomsbury Residences stands between two very different neighbours. Across Portsdown Road lies the Wessex estate, a hillside of conserved black-and-white houses from the colonial era set among mature trees, with cafes such as Colbar, a former British army canteen from the 1950s by the brochure’s account, a short walk away. Towards the west and north are the glass towers of Mediapolis, Fusionopolis and Biopolis, the research and media clusters of one-north.

The Rail Corridor, the 24-kilometre green trail along the former railway line, is reached at its Wessex access, a seven-minute walk by the developer’s figure, and the Buona Vista and Queensway community nodes along it add lawns, play areas and heritage displays. For food and shopping, Galaxis and Fusionopolis are about a kilometre away, Rochester Mall and The Star Vista about 1.4 and 1.6 kilometres, and Holland Village about 2 kilometres, all in a straight line on OneMap.

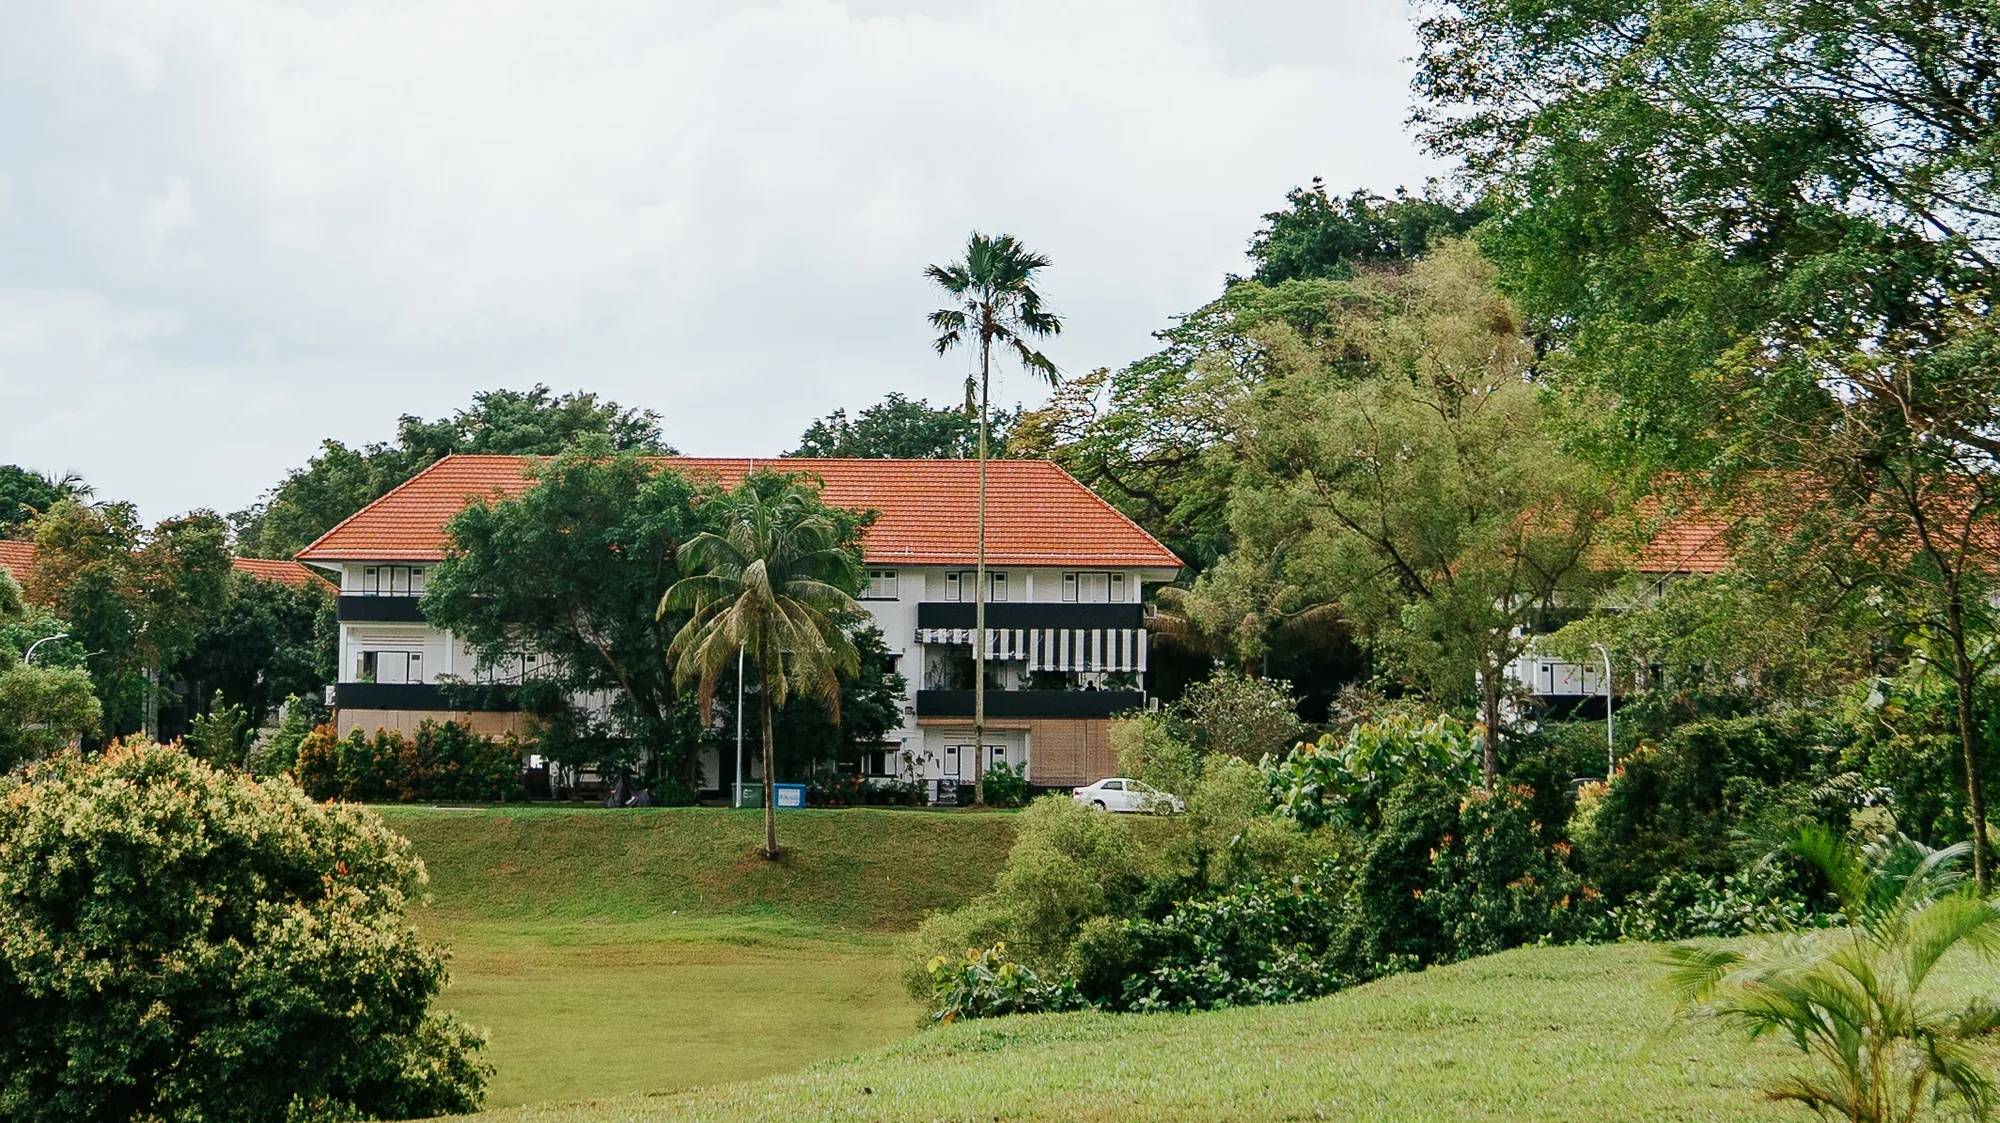
Photograph: a conserved black-and-white house with a red-tiled roof on the sloping lawns of the Wessex estate, near Bloomsbury Residences
A black-and-white house on the Wessex estate. Photograph of the area, for illustration only; not the development.
About 0.1–0.7 km

Wessex estate

Black-and-white houses, cafes and the Rail Corridor access.

About 0.2–1.1 km

one-north

Mediapolis, Fusionopolis, Biopolis and one-north Park.

About 1.0–2.0 km

Shops and food

Galaxis, Rochester Mall, The Star Vista and Holland Village.

The Wessex and Rail Corridor guide, the one-north and Mediapolis guide and the shopping and dining guide describe the neighbourhood in more detail.

Primary · Secondary · University

Schools Around Bloomsbury Residences

Families at Bloomsbury Residences are close to an unusual cluster of schools. Tanglin Trust School, the British international school, is about 450 metres away in a straight line on OneMap, and New Town Primary School about 810 metres; Fairfield Methodist School, with primary and secondary sections, is about 1.3 kilometres away beside one-north station. The developer’s brochure puts each of these within a short drive, with most of the schools listed below under ten minutes by car.

For older students, Anglo-Chinese Junior College is about 1.5 kilometres away and Anglo-Chinese School (Independent) about 1.9 kilometres, while the National University of Singapore and INSEAD’s Asia campus are within about 1.6 kilometres. For Primary One registration, the home-school distance is determined by the Ministry of Education; the schools guide lists each school.

SchoolStraight line from the site
Tanglin Trust Schoolabout 450 m
New Town Primary Schoolabout 810 m
Fairfield Methodist School (Primary)about 1.3 km
Queenstown Primary Schoolabout 1.4 km
Anglo-Chinese Junior Collegeabout 1.5 km
National University of Singaporeabout 1.6 km
Anglo-Chinese School (Independent)about 1.9 km

Measured on OneMap (SLA) from the site; home-school distance for Primary One is determined by the Ministry of Education.

Within a short drive

From playgroup to university.

Primary schools, international schools, a junior college and NUS all lie within about two kilometres of Bloomsbury Residences.

MK03 Lot 5713P · Mediapolis

Bloomsbury Residences Site and Title

Bloomsbury Residences stands on Lot 5713P of Mukim 3 at Media Circle, a 99-year leasehold site whose lease began on 7 May 2024. The site was offered under the Government Land Sales programme; the tender closed on 18 January 2024 and the Urban Redevelopment Authority announced the award in February 2024. The developer’s briefing gives the site area as about 10,632 square metres.

EdgeProp reported that the land tender set height limits for new blocks along Portsdown Road, and that the landscaped deck is raised about five metres above the street on average. The structure uses the Advanced Precast Concrete System, and the development is certified Green Mark Platinum. The developer expects vacant possession by 7 February 2029. The project details page carries the sources.

Tenure99-year leasehold from 7 May 2024
Site areaAbout 10,632 sq m (114,442 sq ft)
Vacant possessionExpected by 7 February 2029
Legal completionExpected by 7 February 2032
Bloomsbury Residences, artist’s impression: two of the residential blocks with balconies on every storey, a row of palms and the pools along their base
Two of the blocks and the pools at their foot. Artist’s impression.
Address61, 63 and 65 Media Circle, Singapore 139815 to 139817
District5 (Queenstown planning area, one-north)
DeveloperMedia Circle Development Pte Ltd (licence C1511)
ArchitectADDP Architects LLP
Homes358 in Blocks 61, 63 and 65
RetailBloomsbury Shoppes, about 400 sq m
Green MarkPlatinum
LotLot 5713P of Mukim 3 at Media Circle

Sources: the developer’s e-brochure (particulars page), briefing to agents and site plan; URA media release, 8 February 2024; EdgeProp, March 2025; OneMap.

Now selling

Request the Bloomsbury Residences Price List

Bloomsbury Residences is open for sale. The Sales Concierge replies with the developer’s current price list and the homes still open for selection across the three blocks. Showflat viewings are arranged by appointment through the Sales Concierge.

Sent on request

The Sales Concierge
ViewingsShowflat viewings are arranged by appointment through the Sales Concierge.
Address61–65 Media Circle, District 5
Tenure99-year leasehold from 7 May 2024
Nearest MRTone-north (CC23), about 1.0 km
Homes358, with Bloomsbury Shoppes

Request the Price List

No obligation. The Sales Concierge responds personally to every enquiry.

Prefer to speak to someone? Call +65 6200 6220, or send a WhatsApp message to the same number.

Bloomsbury Residences FAQ

Bloomsbury Residences Frequently Asked Questions

What is Bloomsbury Residences?

Bloomsbury Residences is a 99-year leasehold private residential development at Media Circle in the Mediapolis district of one-north, District 5. It has 358 homes in three blocks, from two-bedroom homes to eight penthouses, and Bloomsbury Shoppes, about 400 square metres of shops and food outlets around an open plaza at ground level. The grounds hold a 50-metre lap pool, a tennis court, two clubhouses and roof gardens on two of the blocks. The project details page lists every particular.

Where is Bloomsbury Residences located?

The development stands at 61, 63 and 65 Media Circle, on the corner of Media Circle and Portsdown Road, where Mediapolis meets the conserved Wessex estate. one-north MRT station on the Circle Line is about 1.0 kilometre away in a straight line on OneMap, Tanglin Trust School about 450 metres and Wessex Village Square about 90 metres. The location page has the map and every distance.

Who is the developer of Bloomsbury Residences?

The developer is Media Circle Development Pte Ltd, housing developer’s licence C1511, a joint venture led by Qingjian Realty (South Pacific) Group with Forsea Holdings. Qingjian Realty’s homes in Singapore include JadeScape, Forett @ Bukit Timah and Le Quest. ADDP Architects designed the development and Ecoplan Asia the landscape. The developer page has the details.

What is the tenure of Bloomsbury Residences?

Bloomsbury Residences stands on a 99-year lease that began on 7 May 2024, on Lot 5713P of Mukim 3 at Media Circle. The developer’s briefing gives the site area as about 10,632 square metres (114,442 sq ft).

How many homes are there at Bloomsbury Residences?

There are 358 homes: 190 two-bedroom homes, 92 three-bedroom homes, 68 four-bedroom homes and 8 penthouses of four to six bedrooms. Strata areas run from 53 square metres (570 sq ft) for a two-bedroom home to 198 square metres (2,131 sq ft) for the largest penthouse. The floor plan page shows all 17 layouts.

How far is Bloomsbury Residences from the MRT?

one-north station (CC23) on the Circle Line is about 1.0 kilometre from the site in a straight line on OneMap, and the developer’s brochure puts it at a four-minute cycle. Queenstown (EW19) on the East-West Line and Kent Ridge (CC24) are each about 1.2 kilometres away, and the Buona Vista interchange, one stop from one-north, about 1.5 kilometres. The MRT and transport guide covers each line.

When is Bloomsbury Residences expected to be completed?

The developer gives the expected date of vacant possession as 7 February 2029 and of legal completion as 7 February 2032. Homes are sold under construction on the progressive payment scheme set out on the payment scheme page.

Which schools are near Bloomsbury Residences?

Tanglin Trust School is about 450 metres from the site in a straight line on OneMap, New Town Primary School about 810 metres and Fairfield Methodist School (Primary) about 1.3 kilometres. Anglo-Chinese School (Independent) and Anglo-Chinese Junior College are about 1.9 and 1.5 kilometres away, and the National University of Singapore about 1.6 kilometres. Home-school distance for Primary One registration is determined by the Ministry of Education; the schools guide lists more.

Are homes at Bloomsbury Residences still available?

Bloomsbury Residences is open for sale. The Sales Concierge has the current position and sends the homes still open for selection, with the storey and unit number of each, on request.

How do I get the Bloomsbury Residences price list?

The Sales Concierge sends the developer’s current price list on request, together with the homes still open for selection and the floor plans of any home you shortlist. Use the form on this page, or call or WhatsApp the Sales Concierge. The pricing page explains what is sent.

Can foreigners buy a home at Bloomsbury Residences?

Bloomsbury Residences is a private condominium, so Singapore Citizens, Permanent Residents and foreigners may all buy, paying Additional Buyer’s Stamp Duty according to their profile. The stamp duty page sets out the rates as at October 2026.

Now selling

See Bloomsbury Residences for Yourself

Showflat viewings are arranged by appointment through the Sales Concierge.

The Sales Concierge sends the current price list on request, with the homes still open for selection in Blocks 61, 63 and 65 and a payment schedule for the home you have in mind, at no cost and with no obligation.

Bloomsbury Residences, artist’s impression: the reading lounge pavilion facing the club lawn, with glass walls, sculpted stone seats on the grass and a pool along the edge
The reading lounge facing the club lawn. Artist’s impression.