61–65 Media Circle · 99-Year Leasehold · District 5· Mediapolis, one-north, beside the Wessex estate
Bloomsbury Residences logo
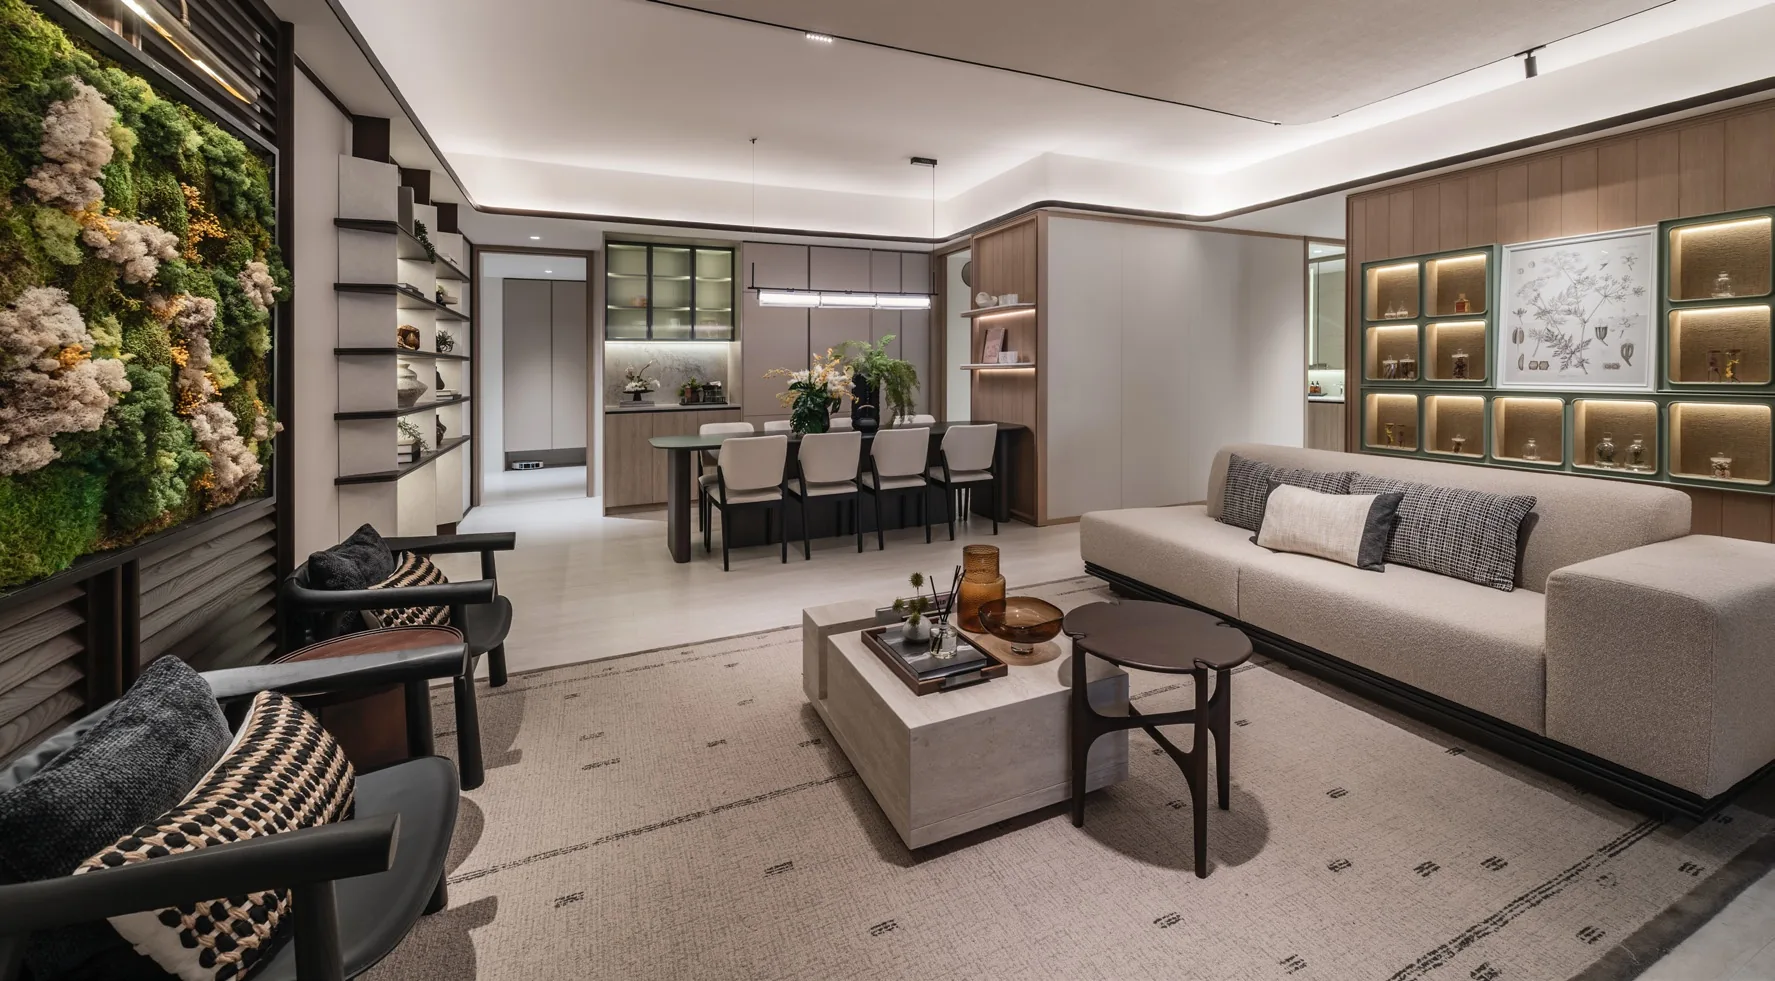
Bloomsbury Residences, artist’s impression: a living and dining room in warm stone and timber, with a green wall, a long sofa and a dining table by the kitchenArtist’s impression
Developer layouts

Bloomsbury Residences Floor Plans

The developer’s floor plans for all 17 home types at Bloomsbury Residences are shown below. Select a plan to open it at full size; the Sales Concierge sends the price list and the homes still open for selection on request.

Bloomsbury Residences Floor Plans

Two bedrooms: 190 homes
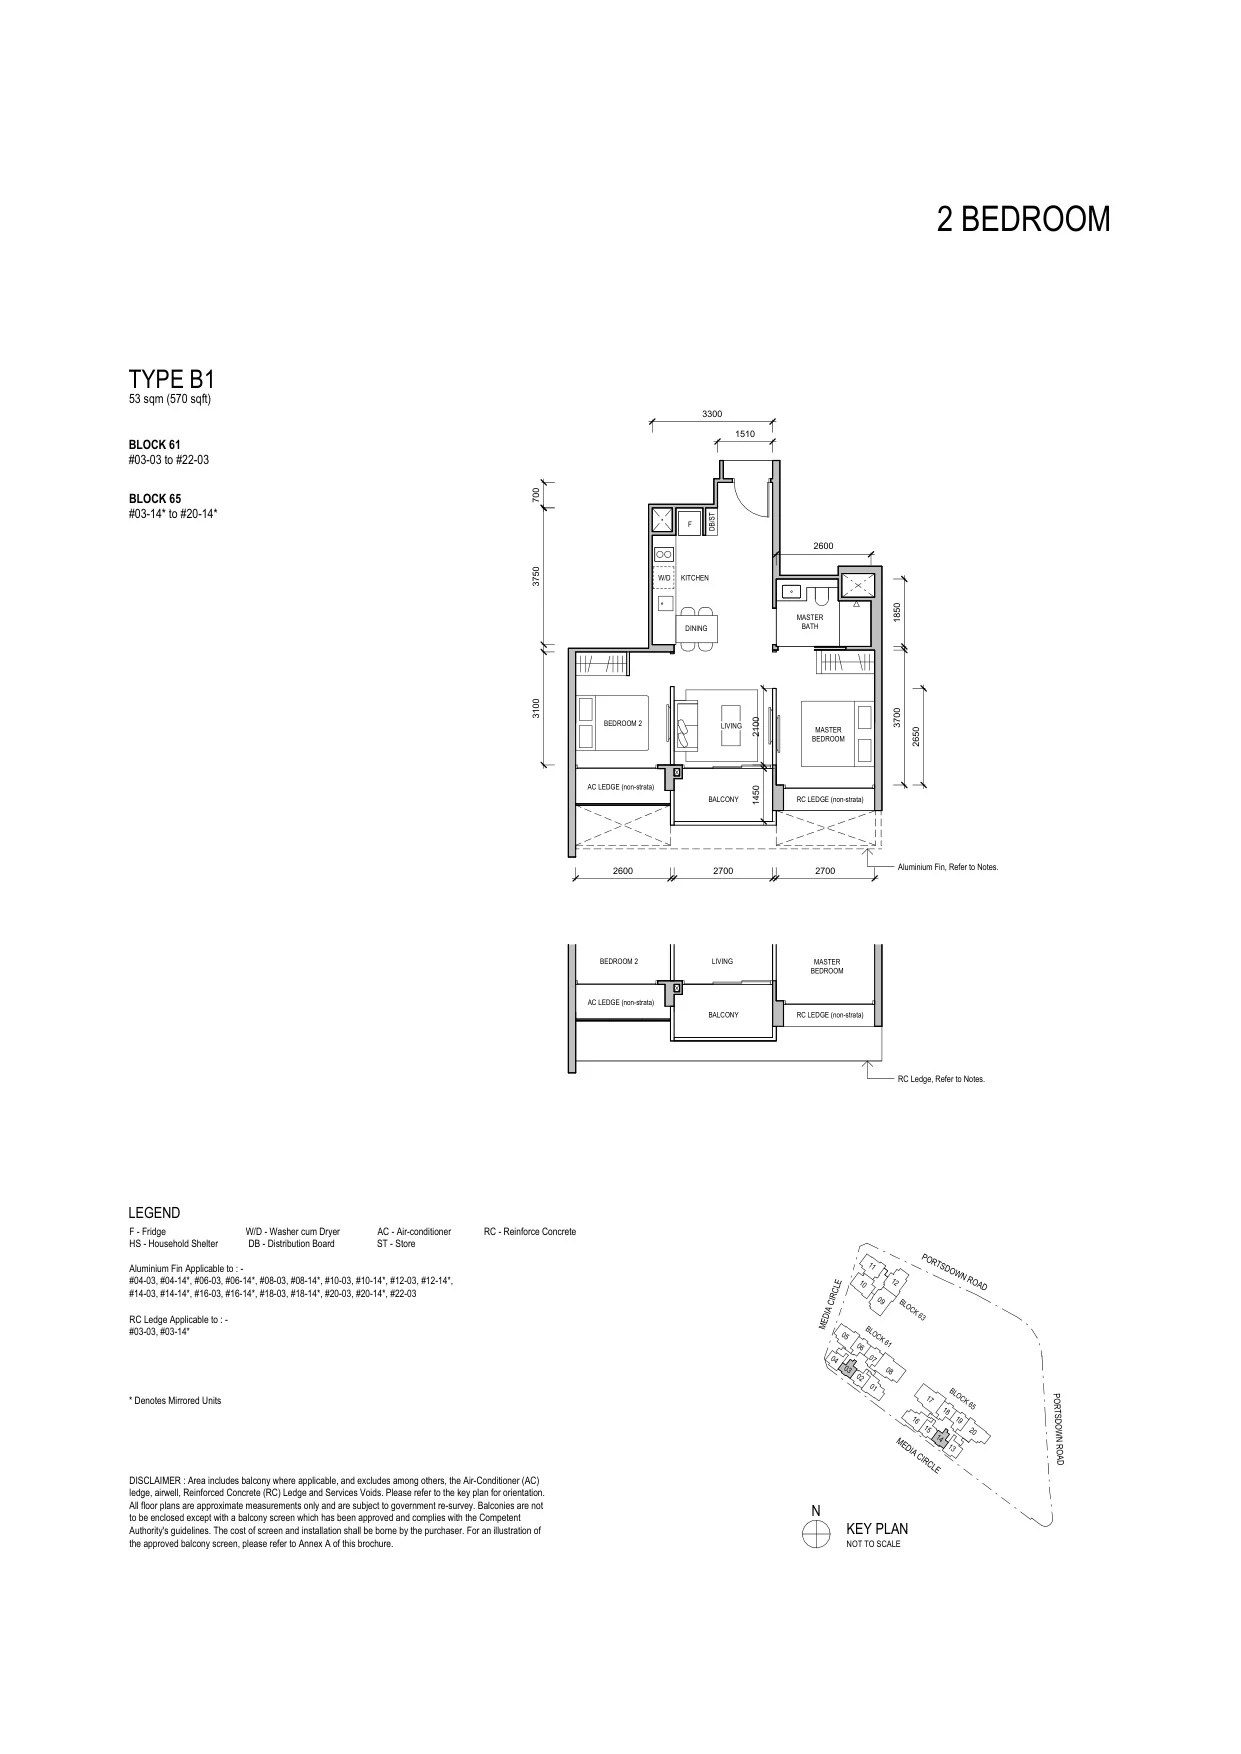
Bloomsbury Residences floor plan, Type B1 (2 Bedroom): 2 bedrooms, 53 sq m (570 sq ft), 38 homes, Block 61 #03-03 to #22-03; Block 65 #03-14 to #20-14 (developer drawing with key plan)
Developer’s plan, for illustration only. Areas are approximate and subject to final survey.
2 Bedroom

Type B1

2 bedrooms, 53 sq m (570 sq ft)

38 homes · Block 61 #03-03 to #22-03; Block 65 #03-14 to #20-14
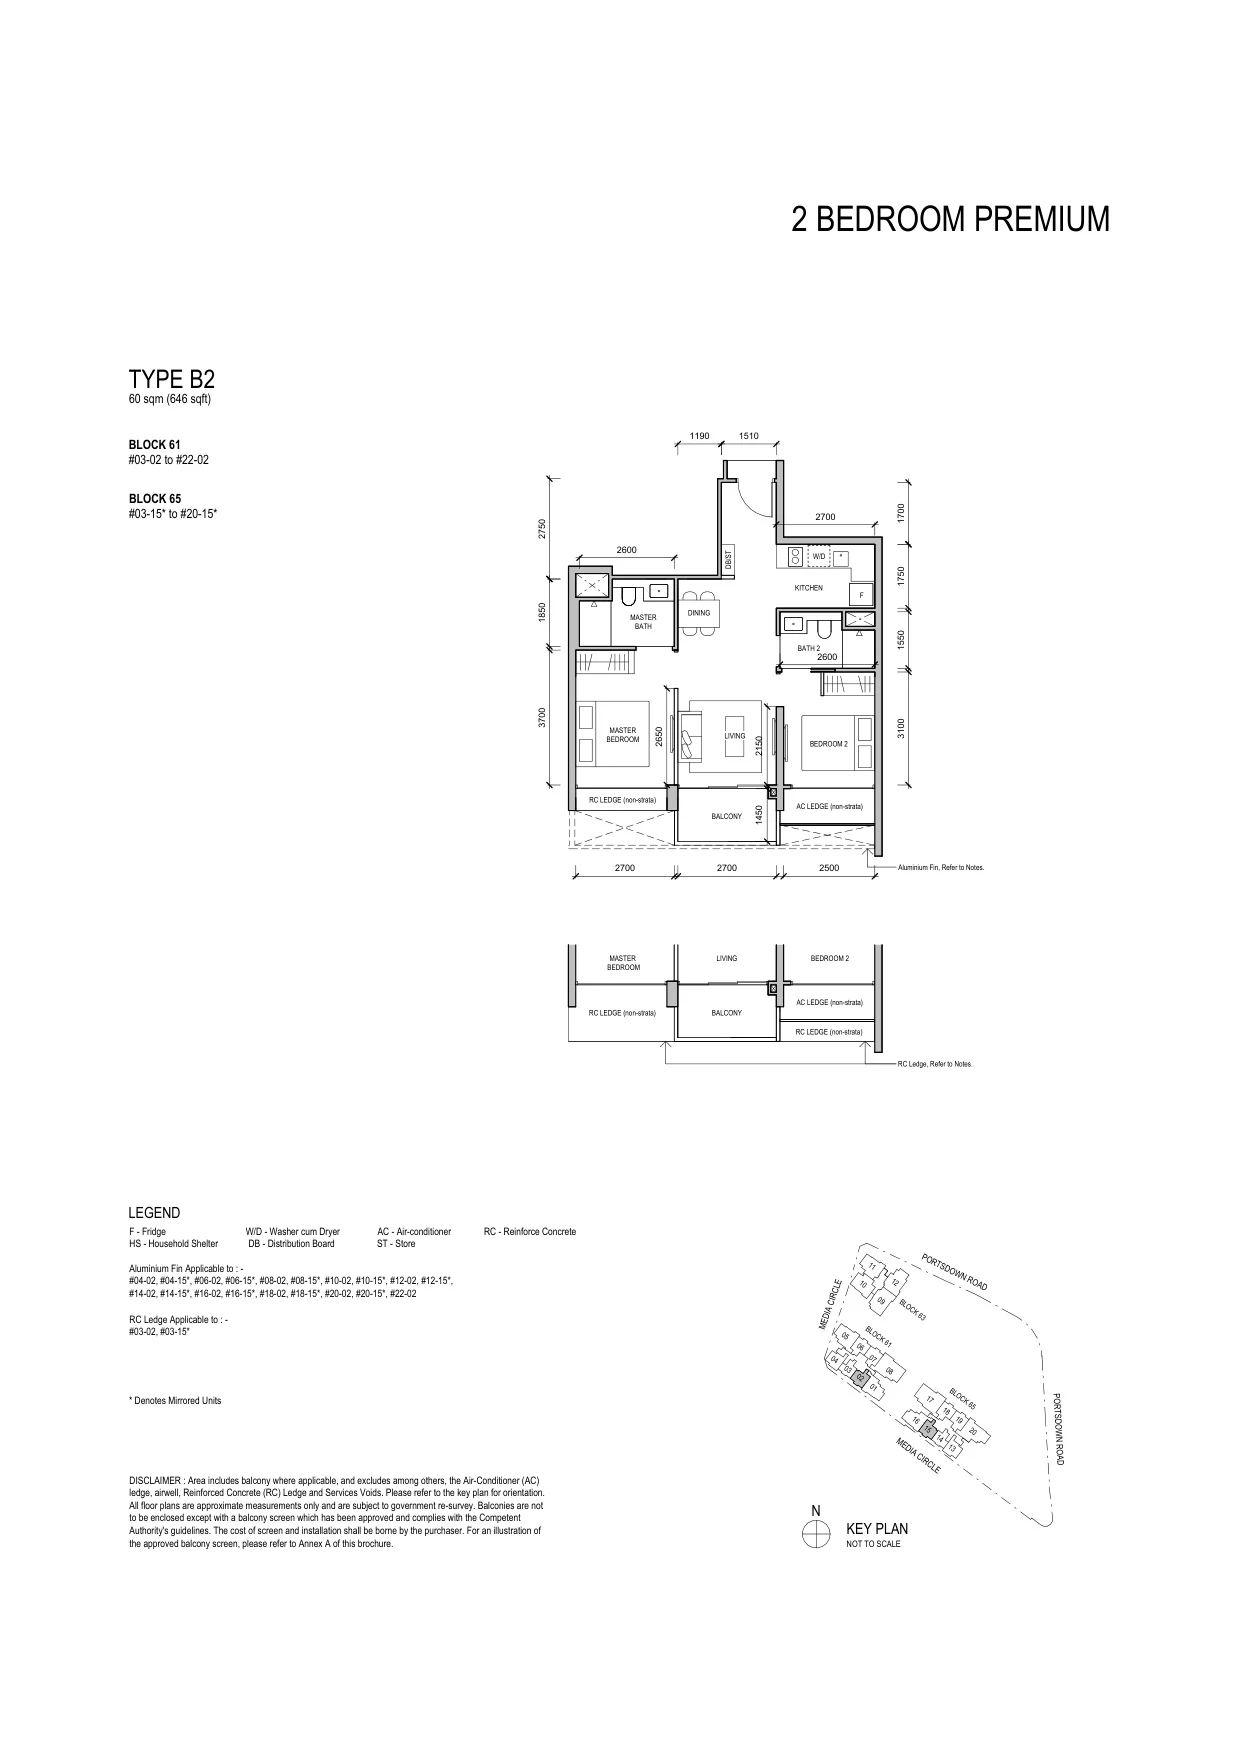
Bloomsbury Residences floor plan, Type B2 (2 Bedroom Premium): 2 bedrooms, 60 sq m (646 sq ft), 38 homes, Block 61 #03-02 to #22-02; Block 65 #03-15 to #20-15 (developer drawing with key plan)
Developer’s plan, for illustration only. Areas are approximate and subject to final survey.
2 Bedroom Premium

Type B2

2 bedrooms, 60 sq m (646 sq ft)

38 homes · Block 61 #03-02 to #22-02; Block 65 #03-15 to #20-15
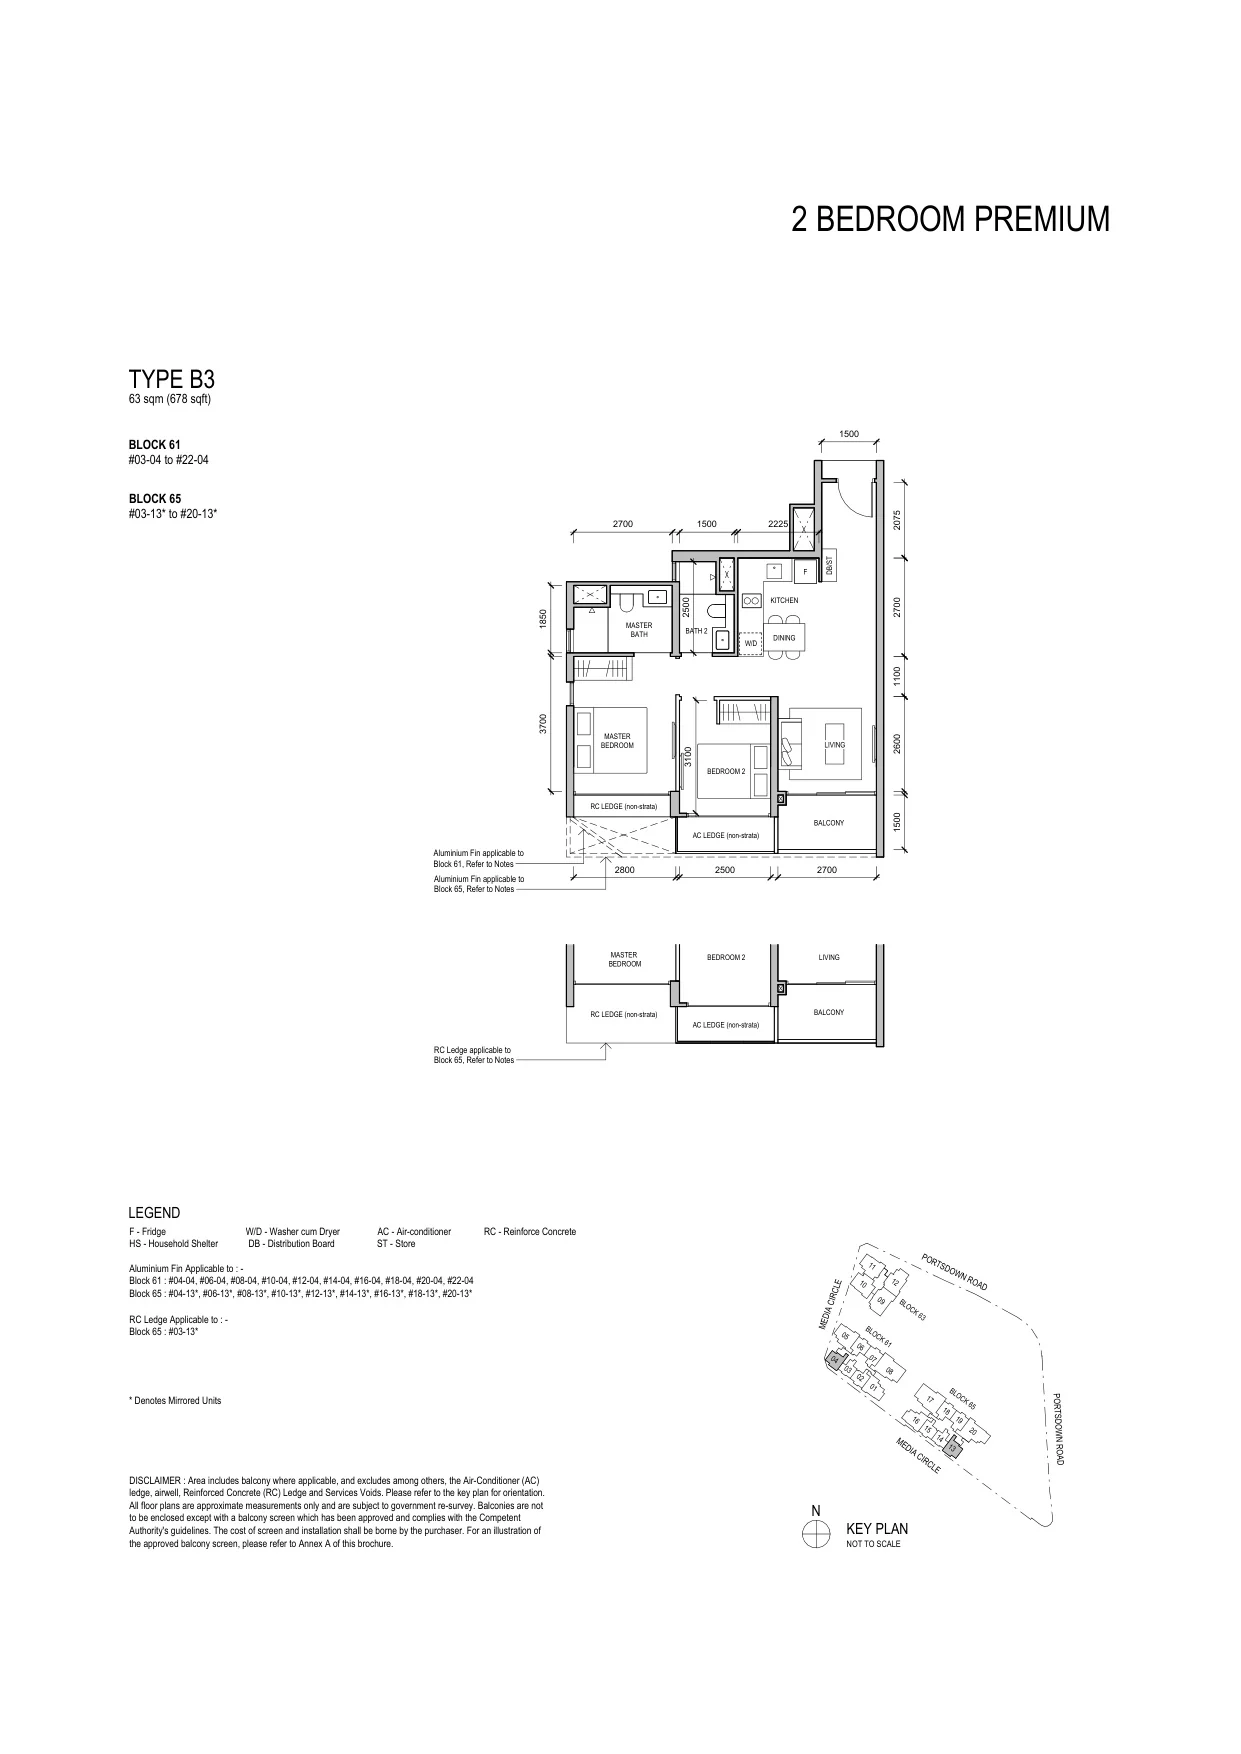
Bloomsbury Residences floor plan, Type B3 (2 Bedroom Premium): 2 bedrooms, 63 sq m (678 sq ft), 38 homes, Block 61 #03-04 to #22-04; Block 65 #03-13 to #20-13 (developer drawing with key plan)
Developer’s plan, for illustration only. Areas are approximate and subject to final survey.
2 Bedroom Premium

Type B3

2 bedrooms, 63 sq m (678 sq ft)

38 homes · Block 61 #03-04 to #22-04; Block 65 #03-13 to #20-13
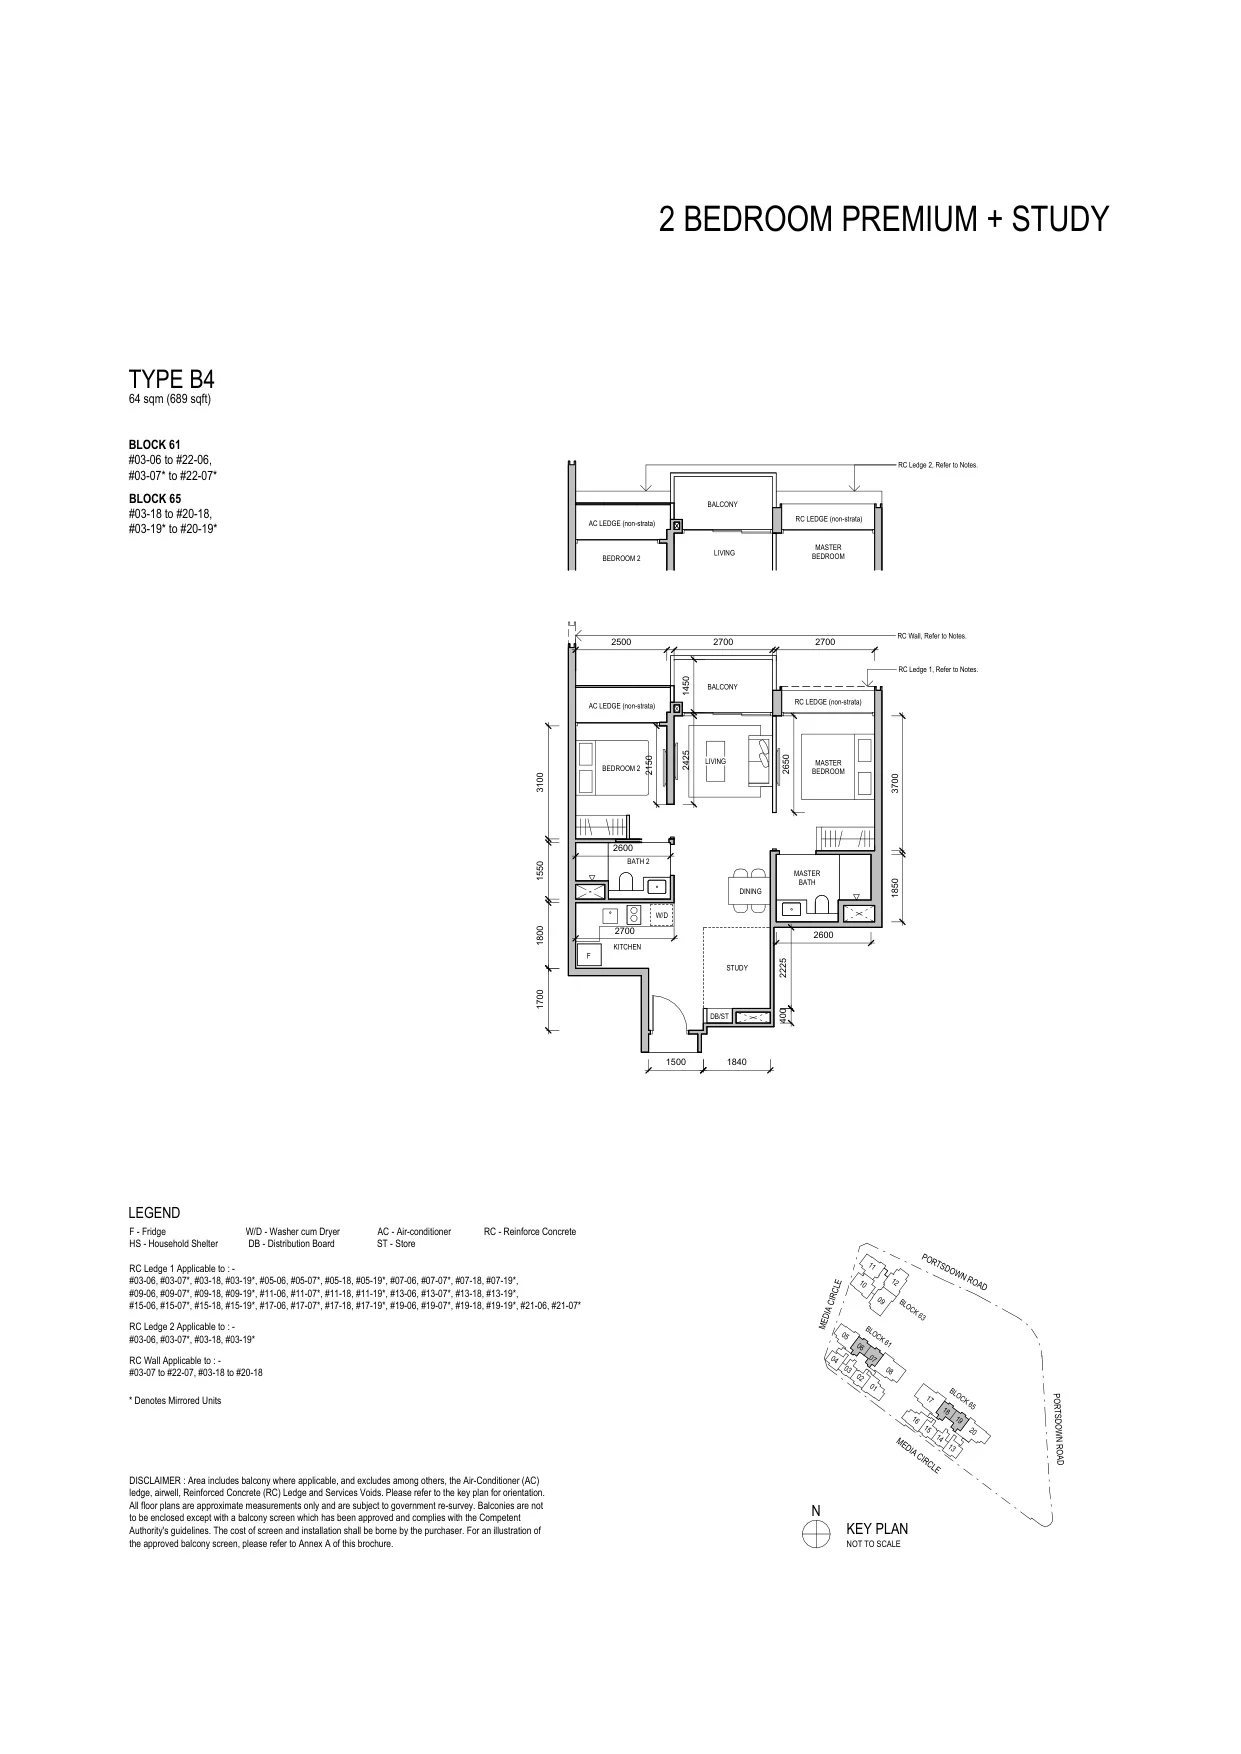
Bloomsbury Residences floor plan, Type B4 (2 Bedroom Premium + Study): 2 bedrooms + study, 64 sq m (689 sq ft), 76 homes, Block 61 stacks 06 and 07, 3rd to 22nd storey; Block 65 stacks 18 and 19, 3rd to 20th storey (developer drawing with key plan)
Developer’s plan, for illustration only. Areas are approximate and subject to final survey.
2 Bedroom Premium + Study

Type B4

2 bedrooms + study, 64 sq m (689 sq ft)

76 homes · Block 61 stacks 06 and 07, 3rd to 22nd storey; Block 65 stacks 18 and 19, 3rd to 20th storey

Three bedrooms: 92 homes

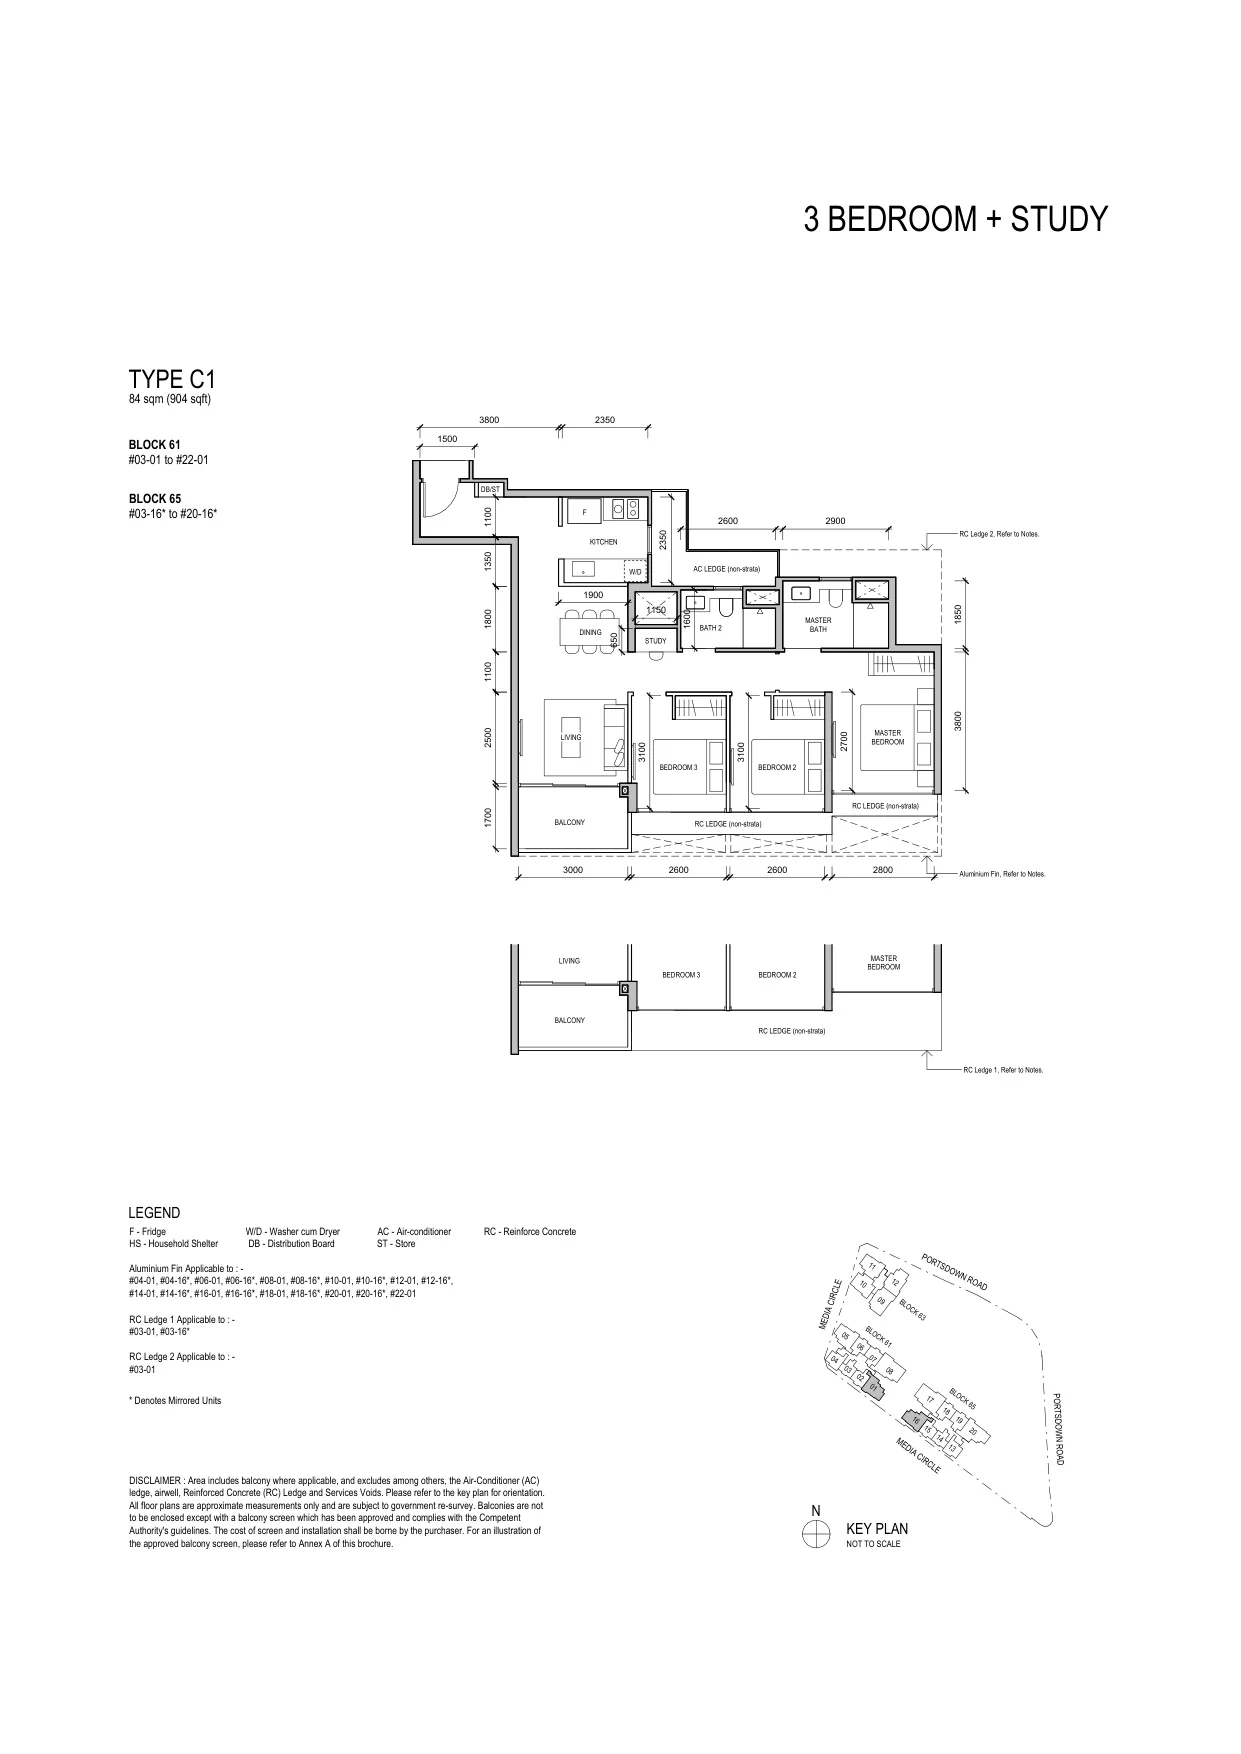
Bloomsbury Residences floor plan, Type C1 (3 Bedroom + Study): 3 bedrooms + study, 84 sq m (904 sq ft), 38 homes, Block 61 #03-01 to #22-01; Block 65 #03-16 to #20-16 (developer drawing with key plan)
Developer’s plan, for illustration only. Areas are approximate and subject to final survey.
3 Bedroom + Study

Type C1

3 bedrooms + study, 84 sq m (904 sq ft)

38 homes · Block 61 #03-01 to #22-01; Block 65 #03-16 to #20-16
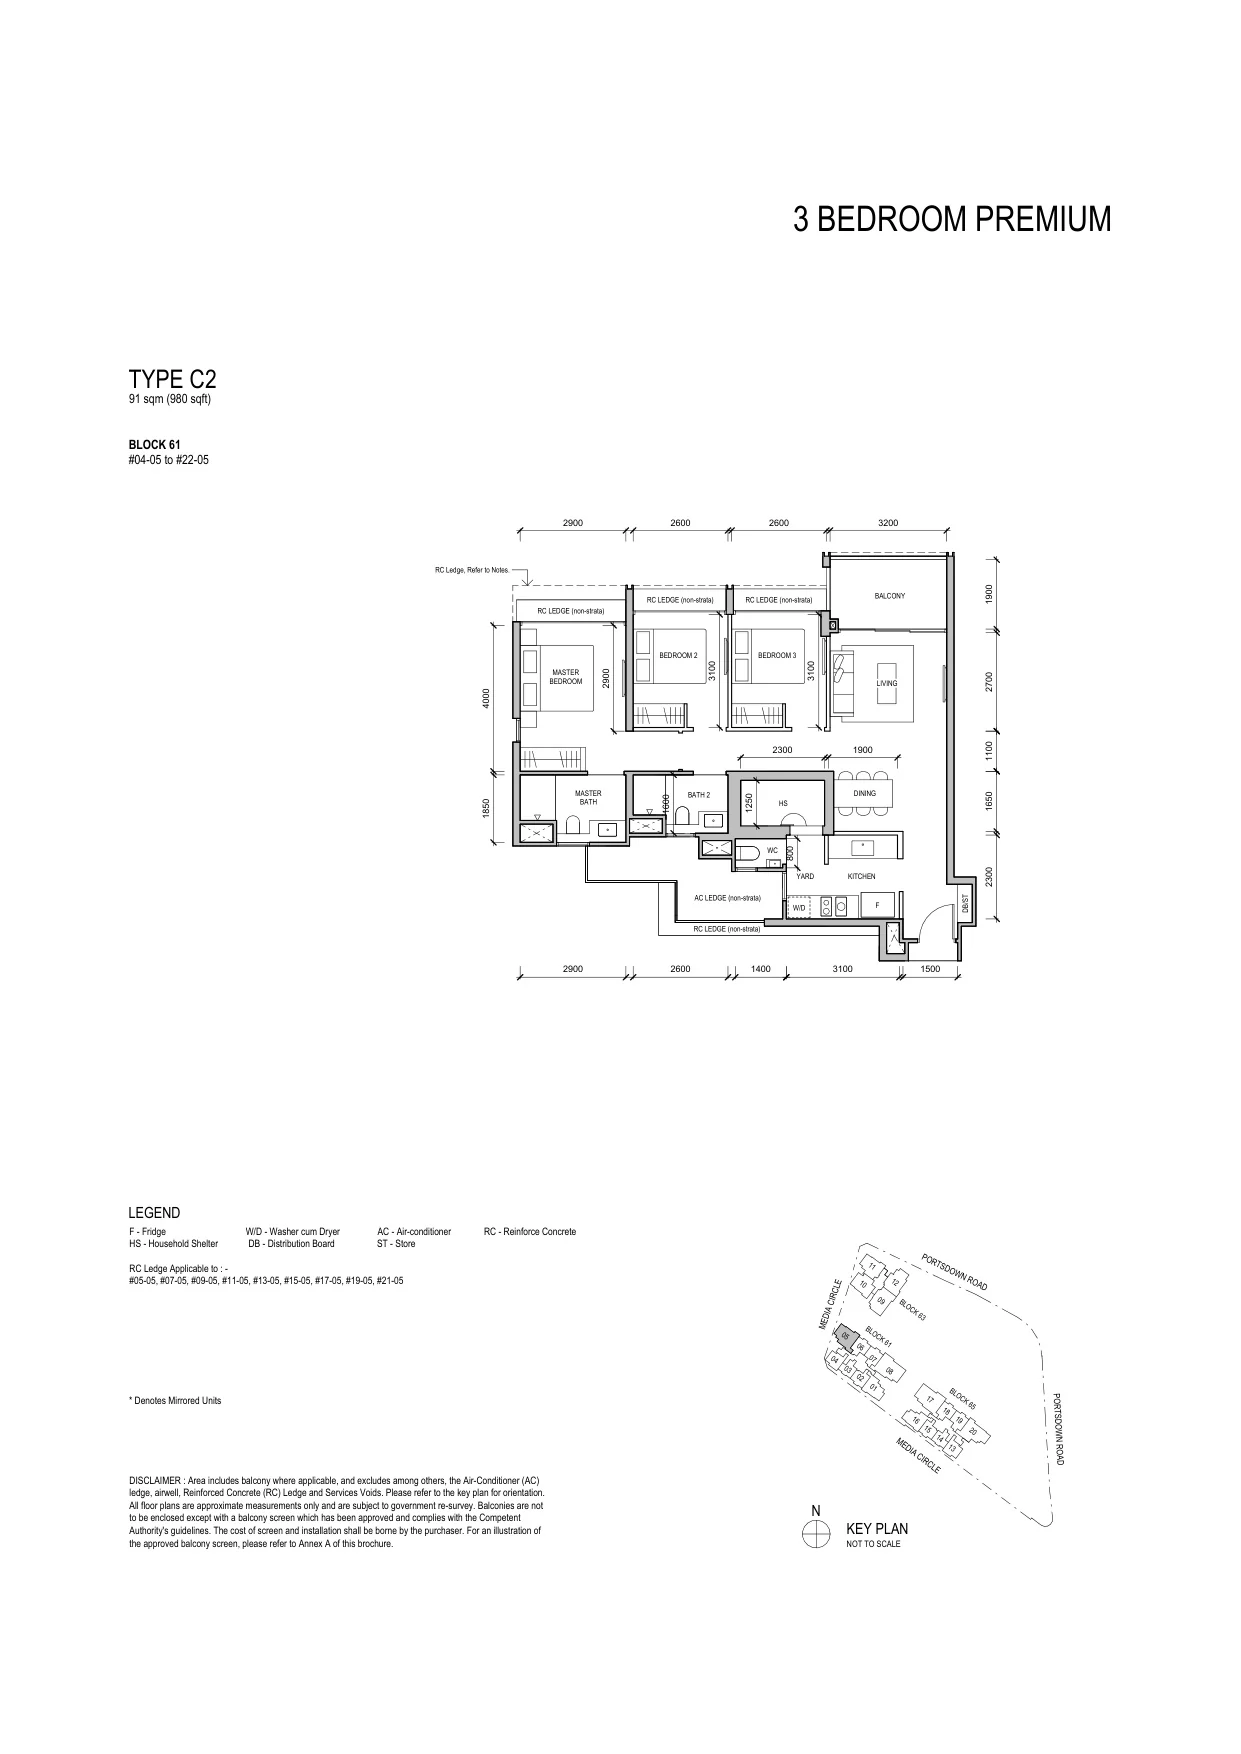
Bloomsbury Residences floor plan, Type C2 (3 Bedroom Premium): 3 bedrooms, 91 sq m (980 sq ft), 19 homes, Block 61 #04-05 to #22-05 (developer drawing with key plan)
Developer’s plan, for illustration only. Areas are approximate and subject to final survey.
3 Bedroom Premium

Type C2

3 bedrooms, 91 sq m (980 sq ft)

19 homes · Block 61 #04-05 to #22-05
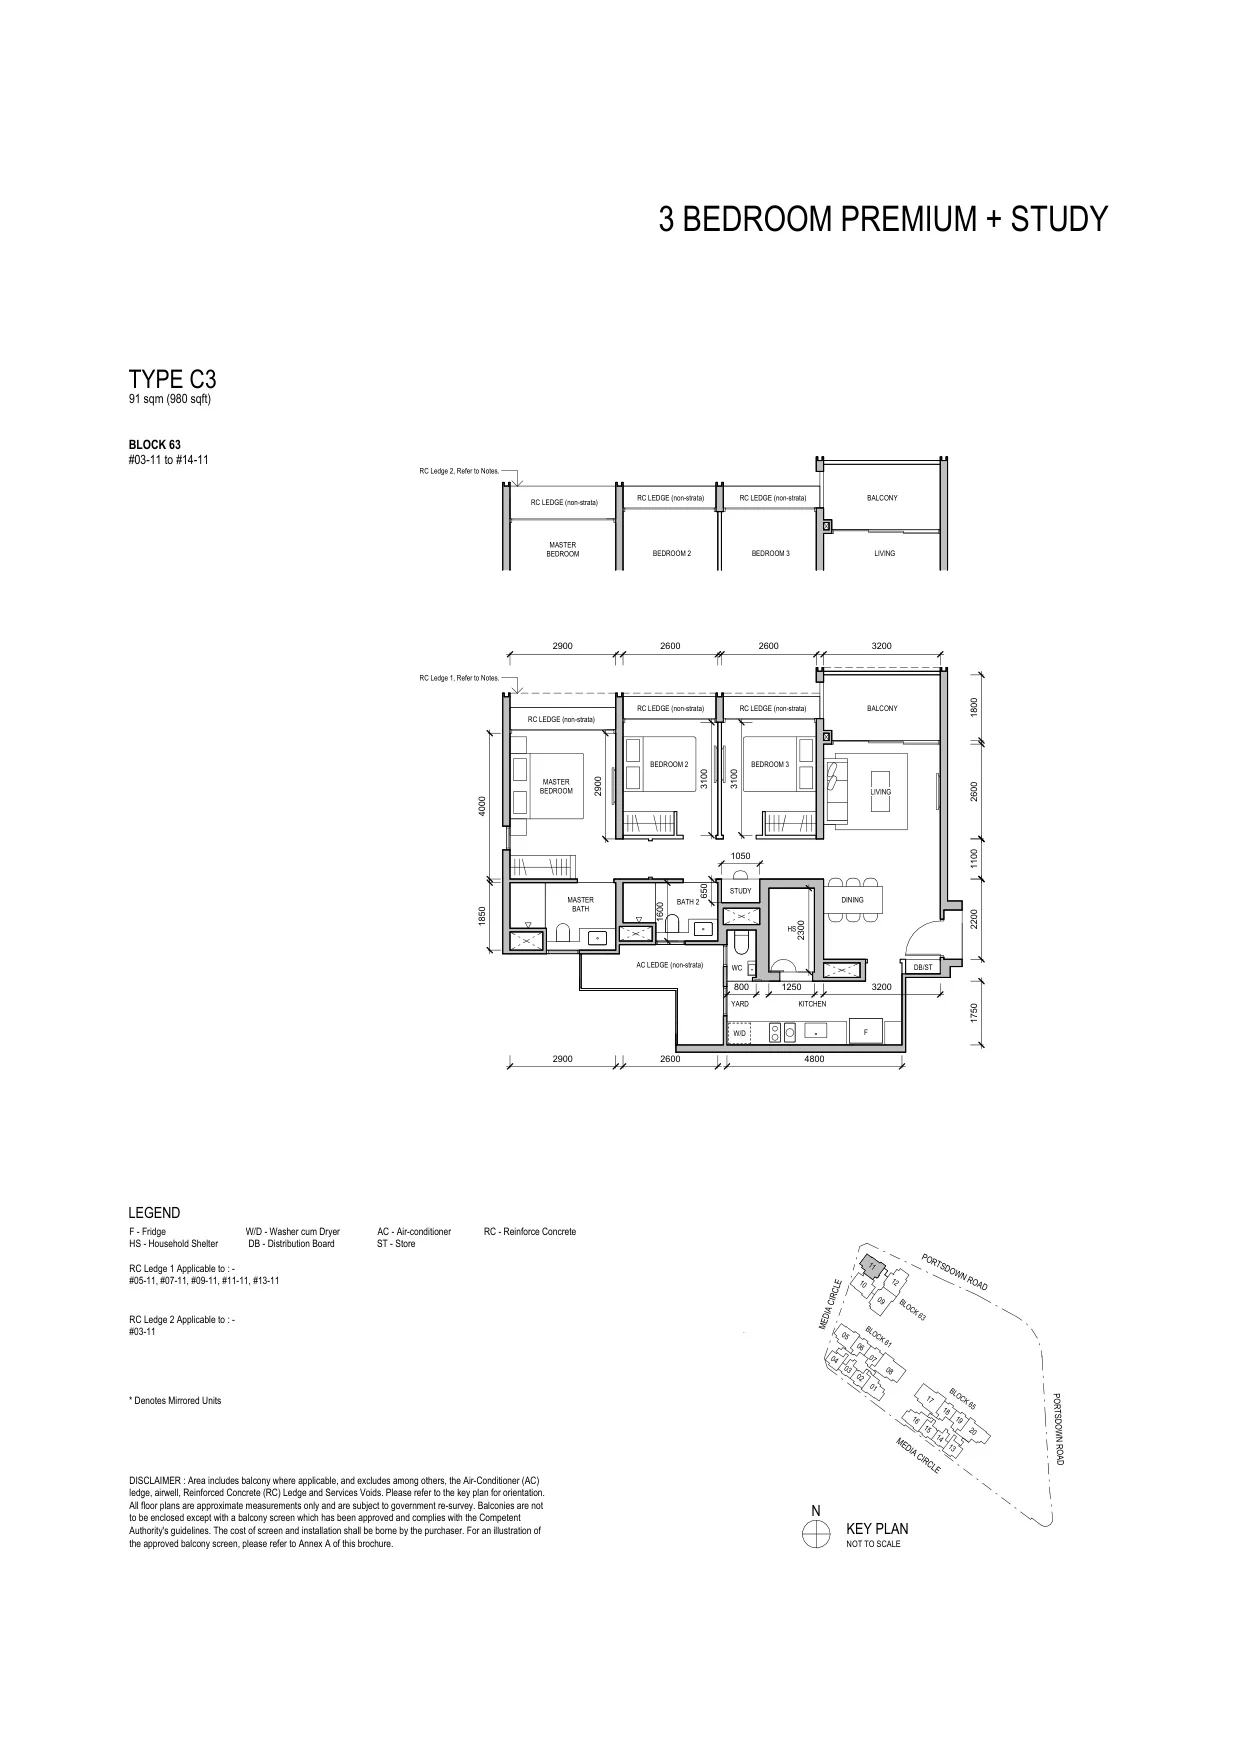
Bloomsbury Residences floor plan, Type C3 (3 Bedroom Premium + Study): 3 bedrooms + study, 91 sq m (980 sq ft), 12 homes, Block 63 #03-11 to #14-11 (developer drawing with key plan)
Developer’s plan, for illustration only. Areas are approximate and subject to final survey.
3 Bedroom Premium + Study

Type C3

3 bedrooms + study, 91 sq m (980 sq ft)

12 homes · Block 63 #03-11 to #14-11
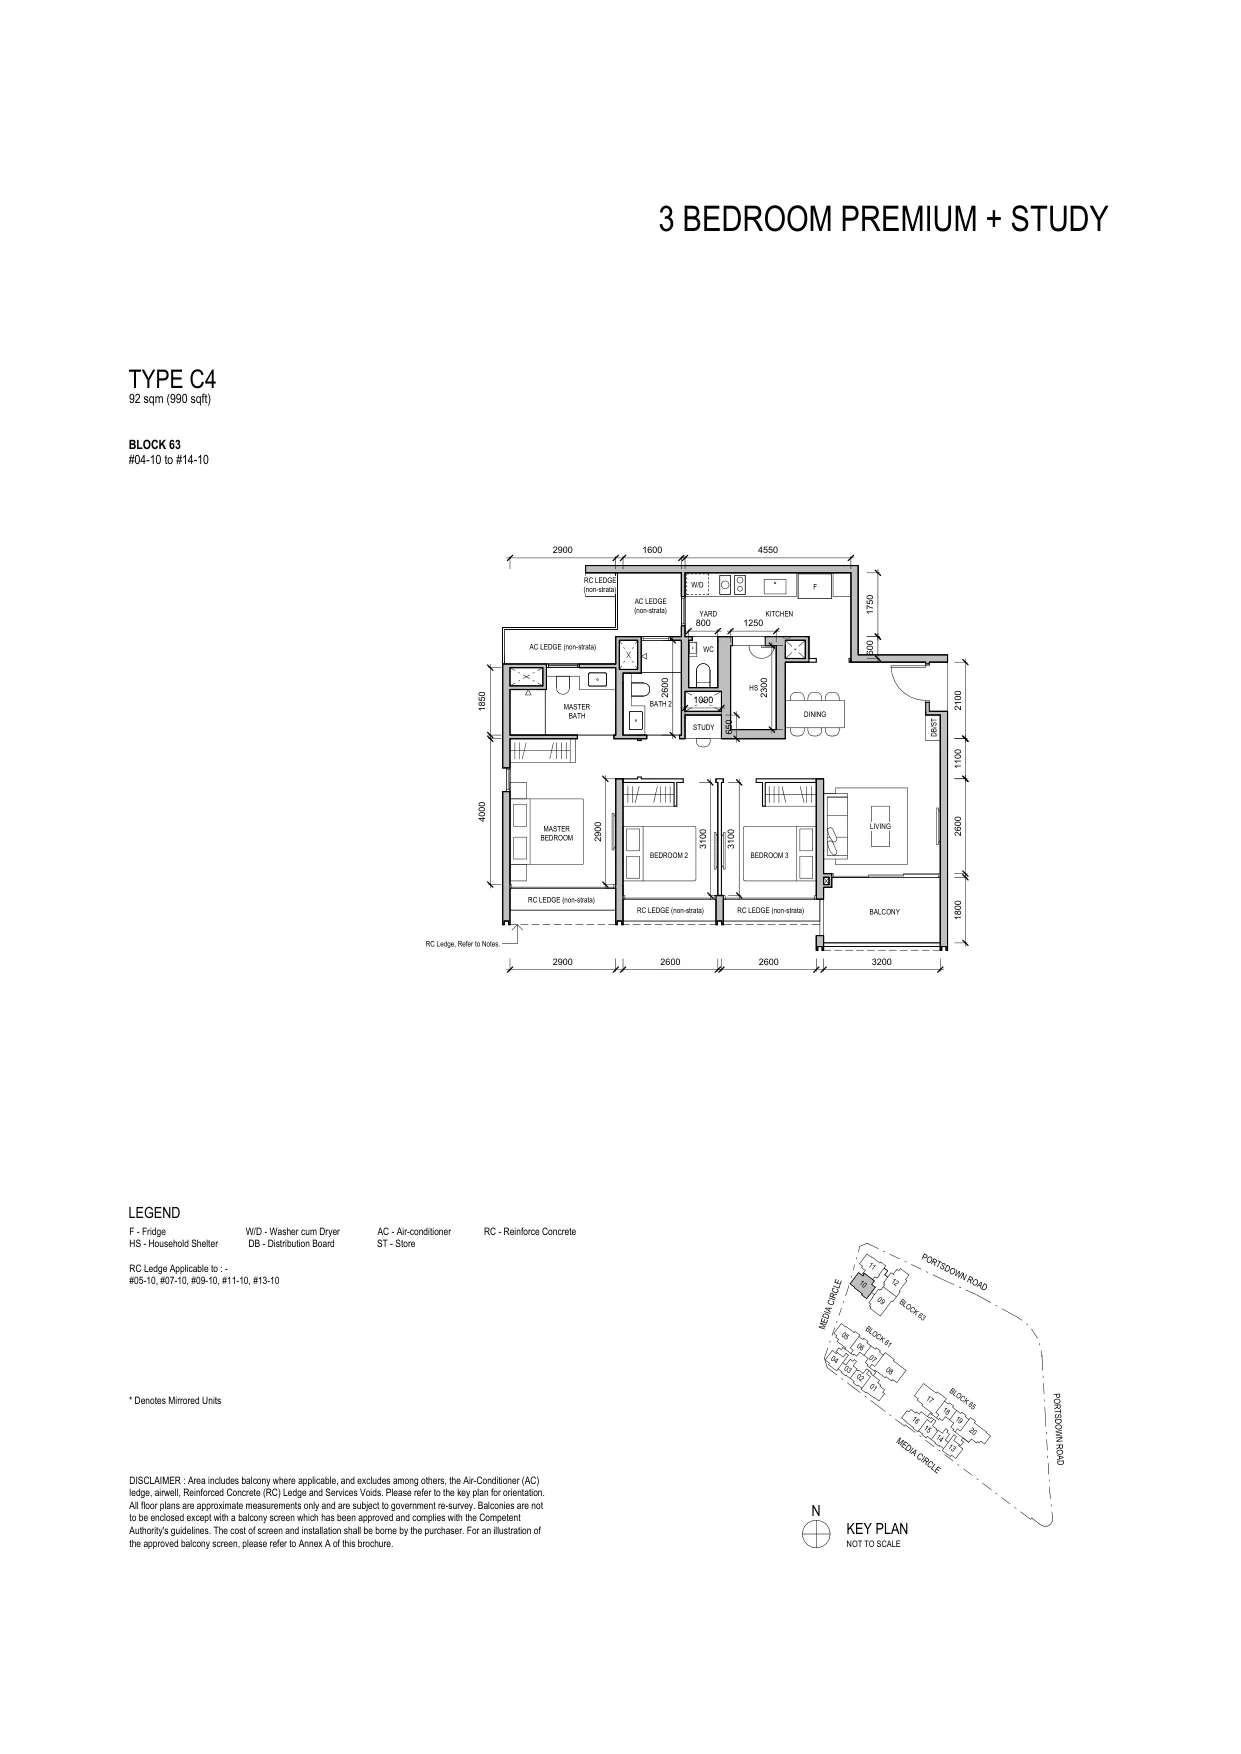
Bloomsbury Residences floor plan, Type C4 (3 Bedroom Premium + Study): 3 bedrooms + study, 92 sq m (990 sq ft), 11 homes, Block 63 #04-10 to #14-10 (developer drawing with key plan)
Developer’s plan, for illustration only. Areas are approximate and subject to final survey.
3 Bedroom Premium + Study

Type C4

3 bedrooms + study, 92 sq m (990 sq ft)

11 homes · Block 63 #04-10 to #14-10
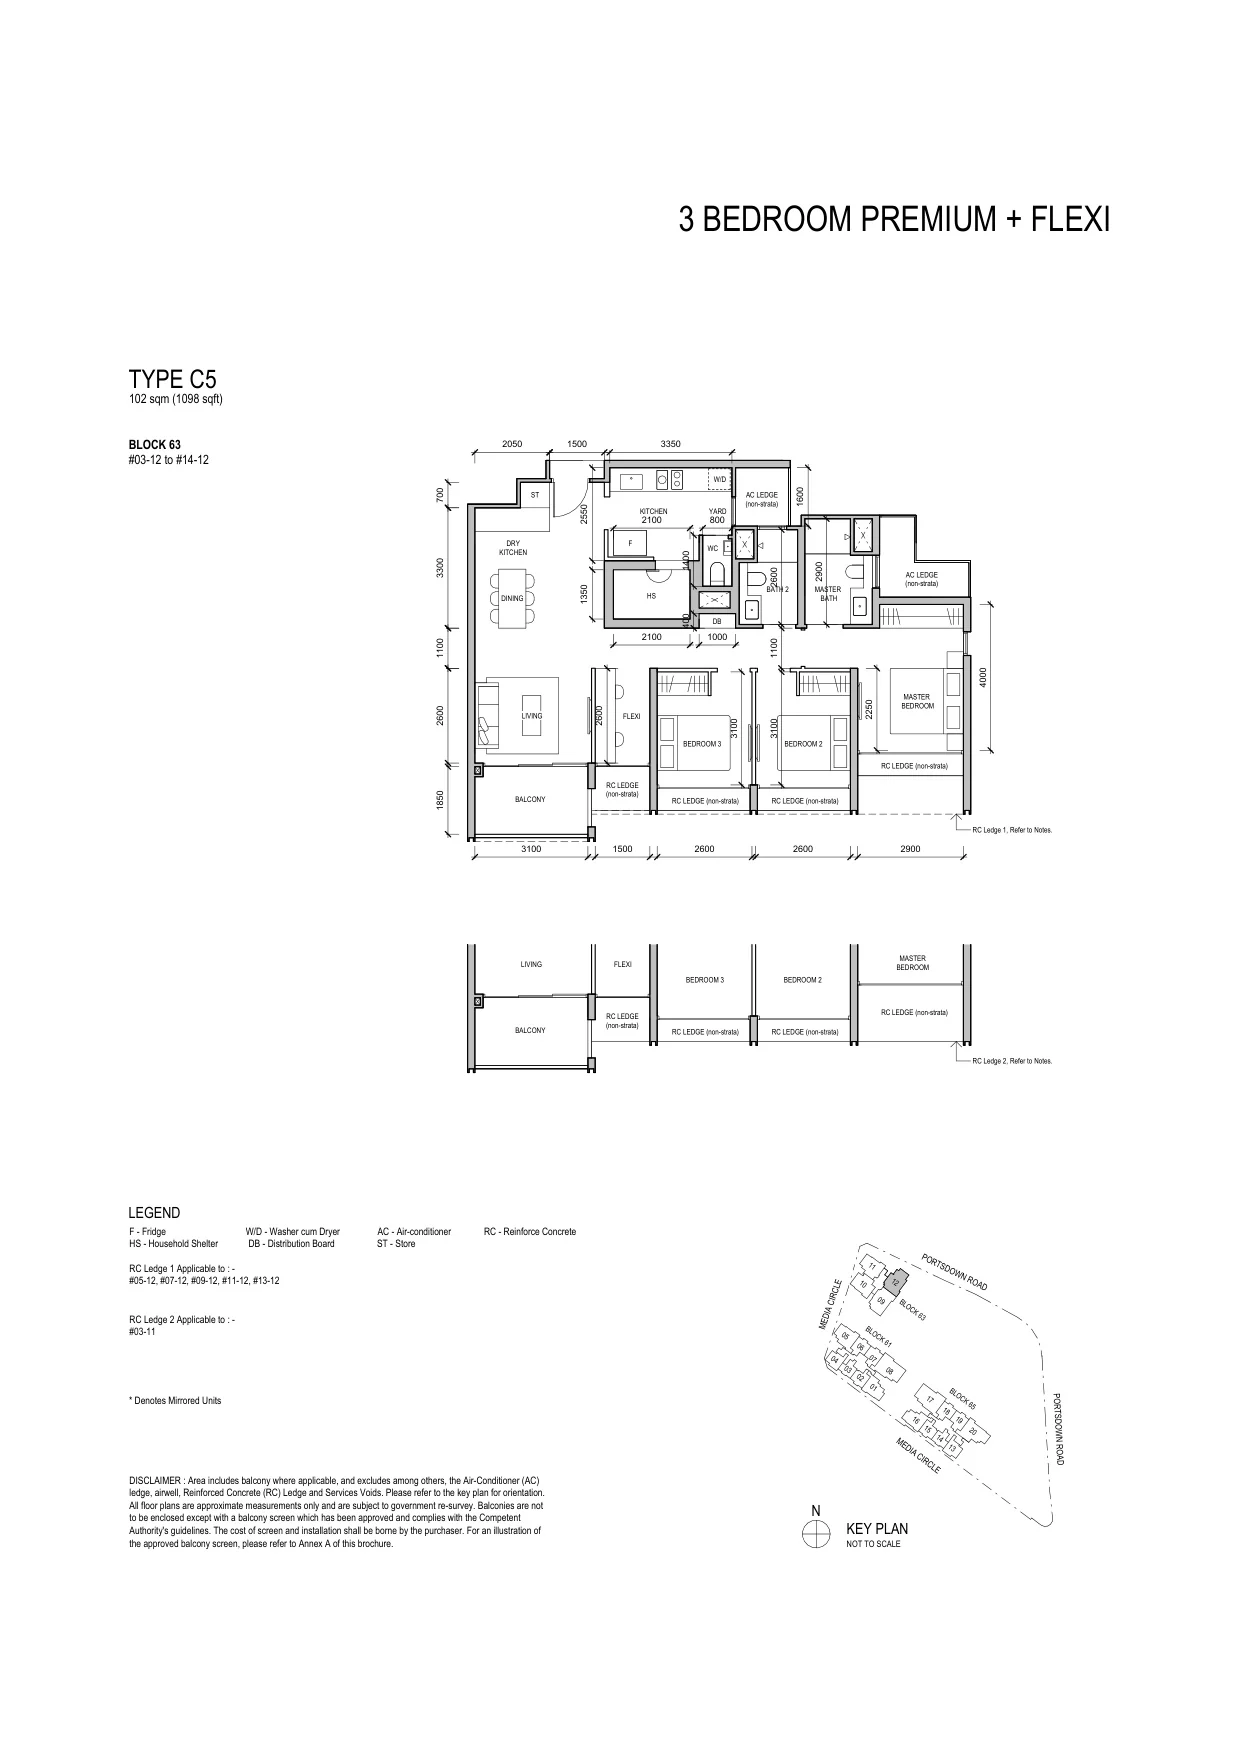
Bloomsbury Residences floor plan, Type C5 (3 Bedroom Premium + Flexi): 3 bedrooms + flexi, 102 sq m (1,098 sq ft), 12 homes, Block 63 #03-12 to #14-12 (developer drawing with key plan)
Developer’s plan, for illustration only. Areas are approximate and subject to final survey.
3 Bedroom Premium + Flexi

Type C5

3 bedrooms + flexi, 102 sq m (1,098 sq ft)

12 homes · Block 63 #03-12 to #14-12
Three bedrooms

Five layouts.

From the 904 sq ft C1 with a study to the 1,098 sq ft C5 with a flexi room, 92 of the 358 homes have three bedrooms.

Four bedrooms: 68 homes
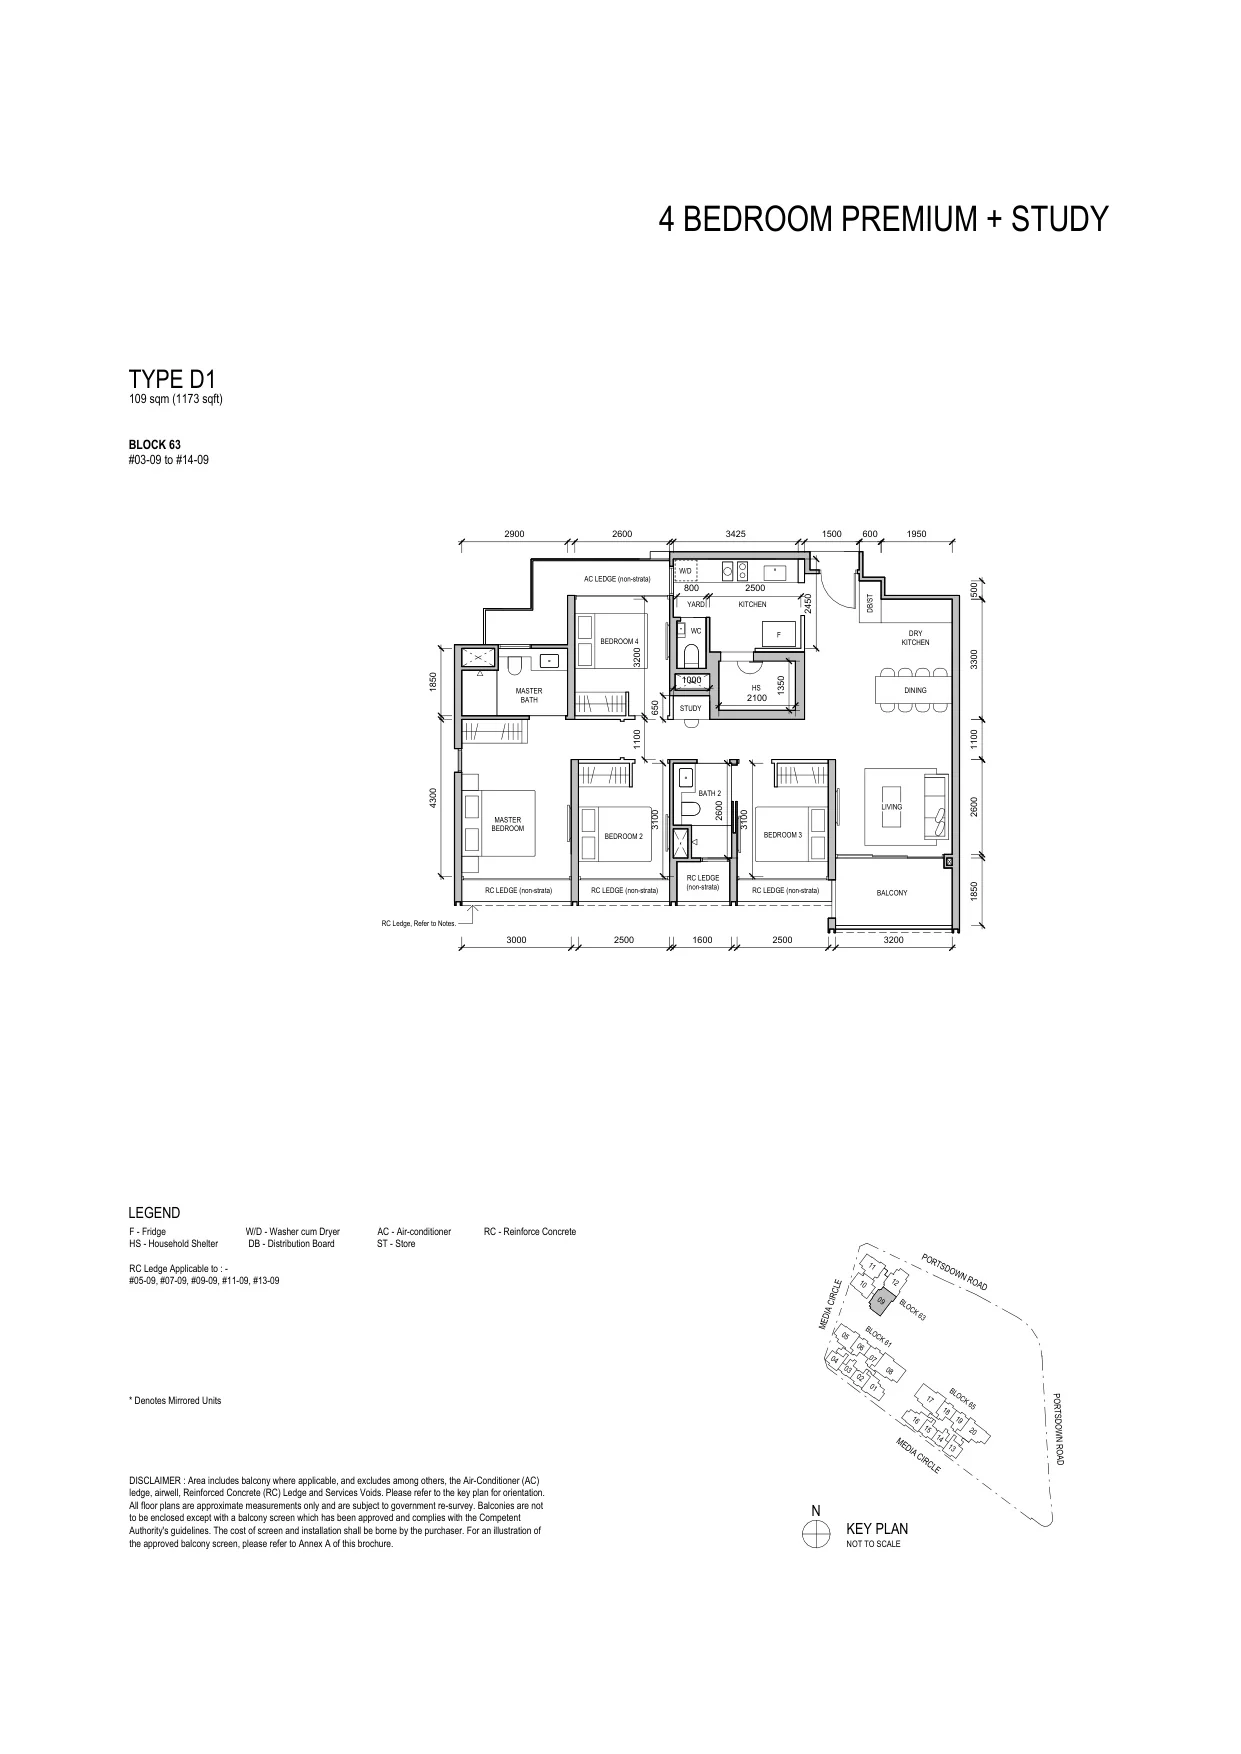
Bloomsbury Residences floor plan, Type D1 (4 Bedroom Premium + Study): 4 bedrooms + study, 109 sq m (1,173 sq ft), 12 homes, Block 63 #03-09 to #14-09 (developer drawing with key plan)
Developer’s plan, for illustration only. Areas are approximate and subject to final survey.
4 Bedroom Premium + Study

Type D1

4 bedrooms + study, 109 sq m (1,173 sq ft)

12 homes · Block 63 #03-09 to #14-09
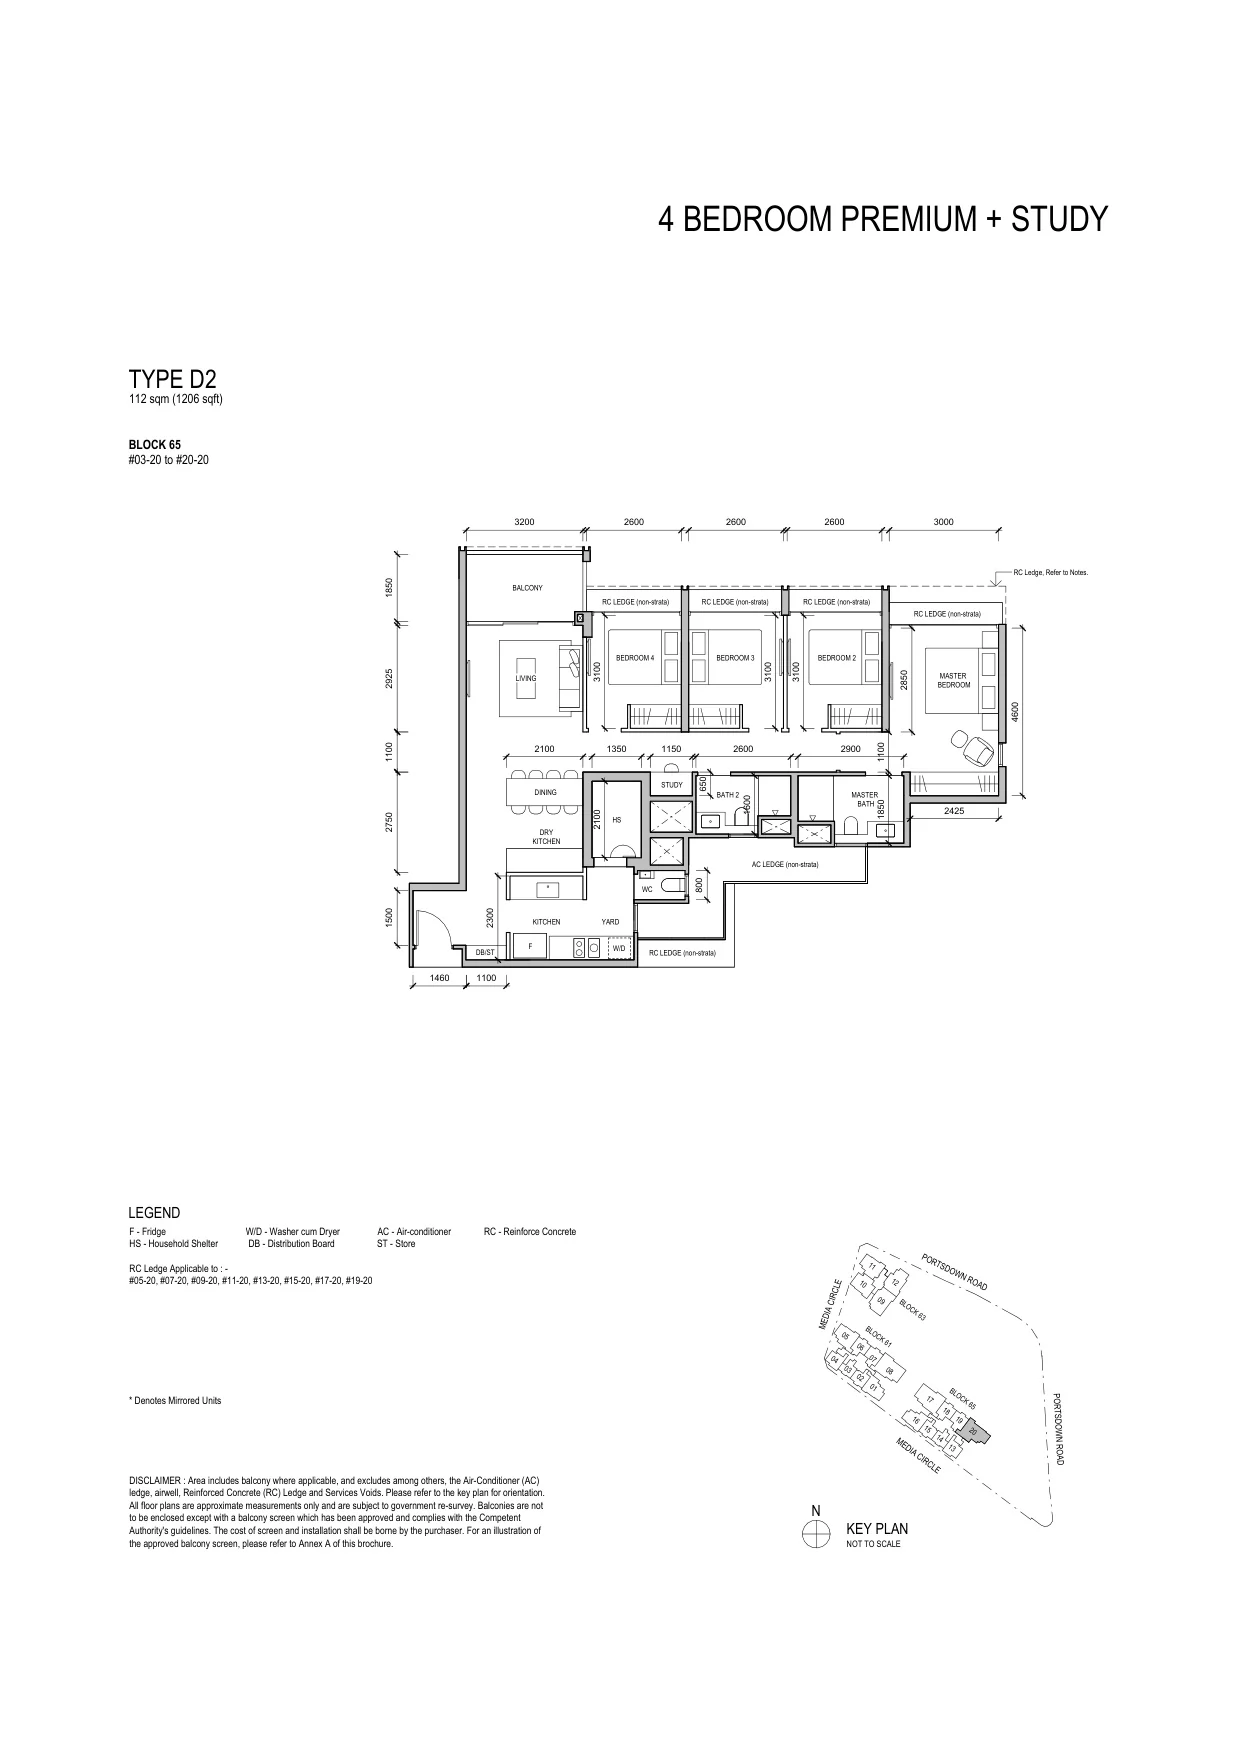
Bloomsbury Residences floor plan, Type D2 (4 Bedroom Premium + Study): 4 bedrooms + study, 112 sq m (1,206 sq ft), 18 homes, Block 65 #03-20 to #20-20 (developer drawing with key plan)
Developer’s plan, for illustration only. Areas are approximate and subject to final survey.
4 Bedroom Premium + Study

Type D2

4 bedrooms + study, 112 sq m (1,206 sq ft)

18 homes · Block 65 #03-20 to #20-20
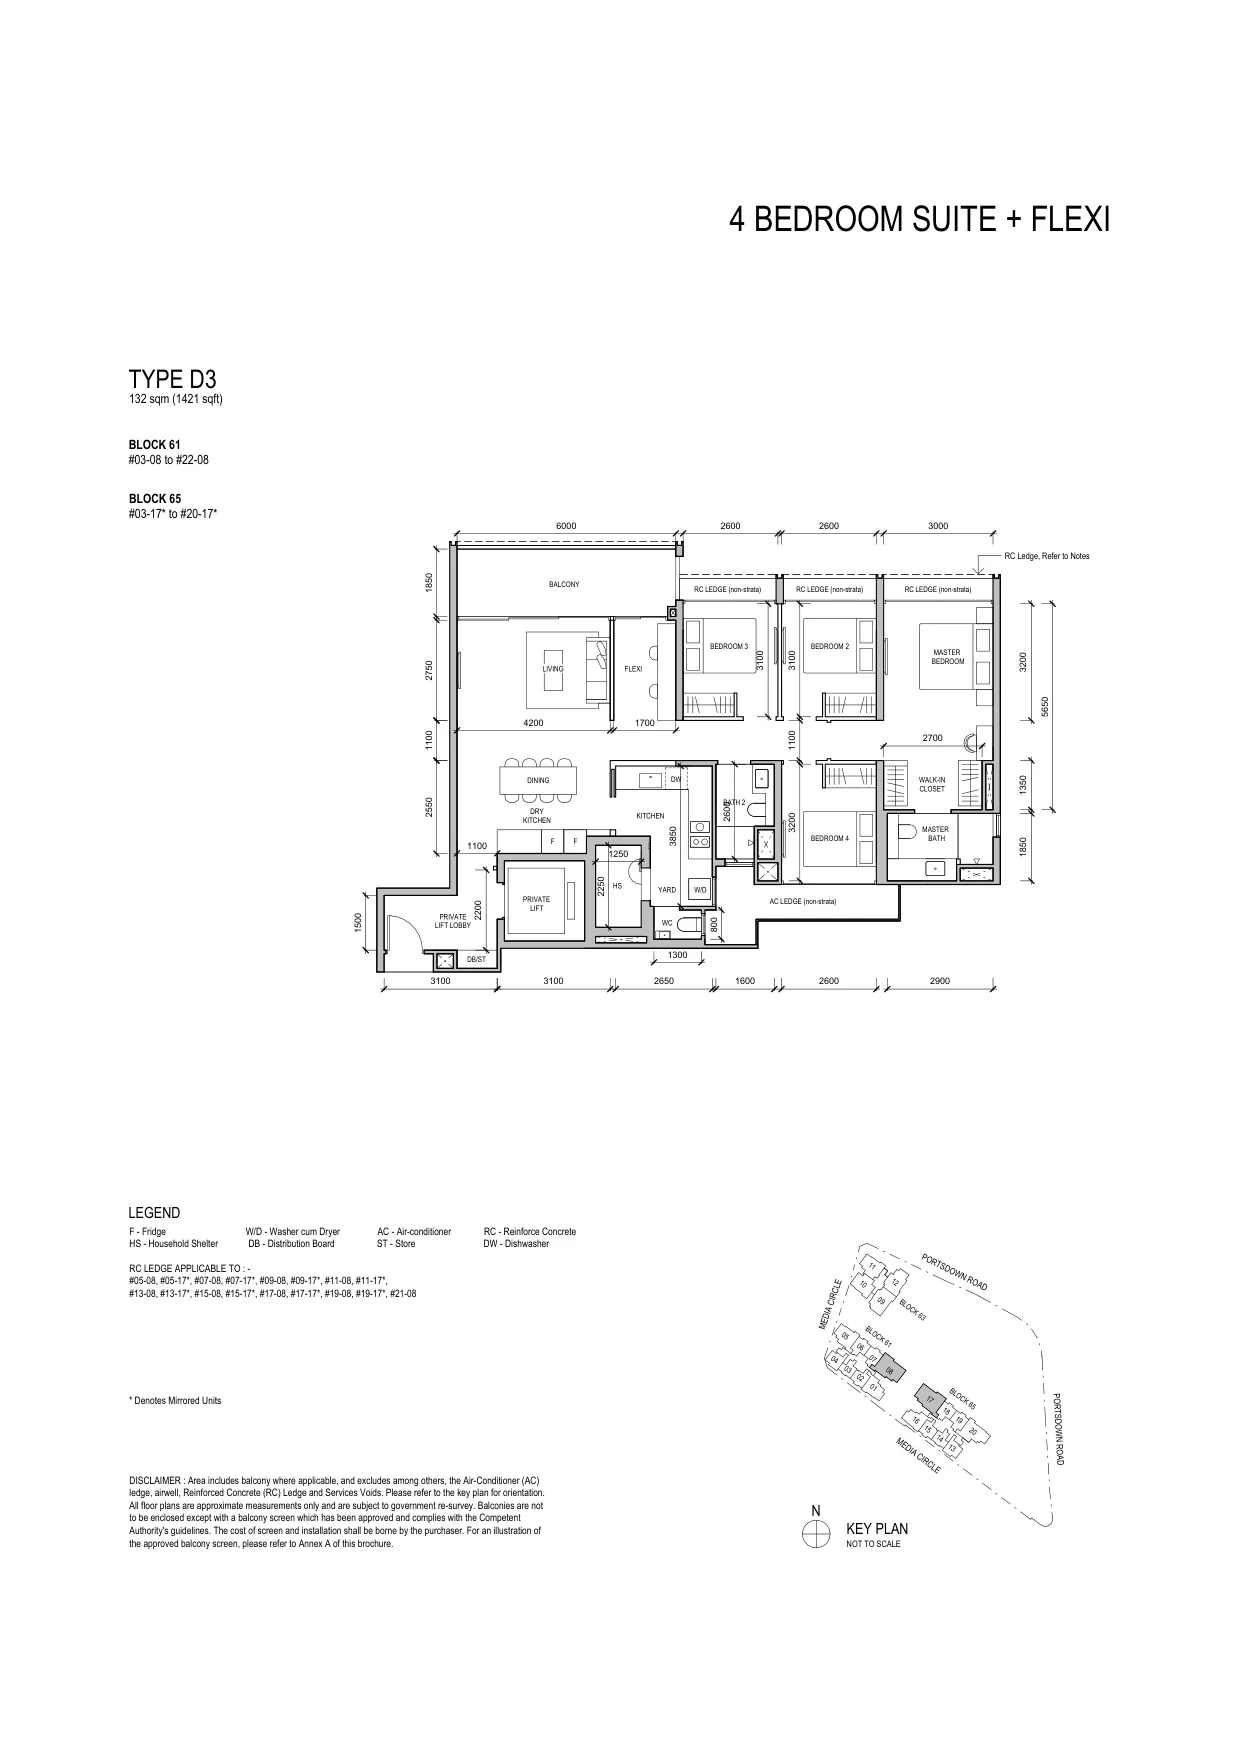
Bloomsbury Residences floor plan, Type D3 (4 Bedroom Suite + Flexi): 4 bedrooms + flexi, private lift, 132 sq m (1,421 sq ft), 38 homes, Block 61 #03-08 to #22-08; Block 65 #03-17 to #20-17 (developer drawing with key plan)
Developer’s plan, for illustration only. Areas are approximate and subject to final survey.
4 Bedroom Suite + Flexi

Type D3

4 bedrooms + flexi, private lift, 132 sq m (1,421 sq ft)

38 homes · Block 61 #03-08 to #22-08; Block 65 #03-17 to #20-17
Four bedrooms

Three layouts.

From the 1,173 sq ft D1 to the 1,421 sq ft D3 with a private lift, 68 of the 358 homes have four bedrooms.

Penthouses: 8 homes
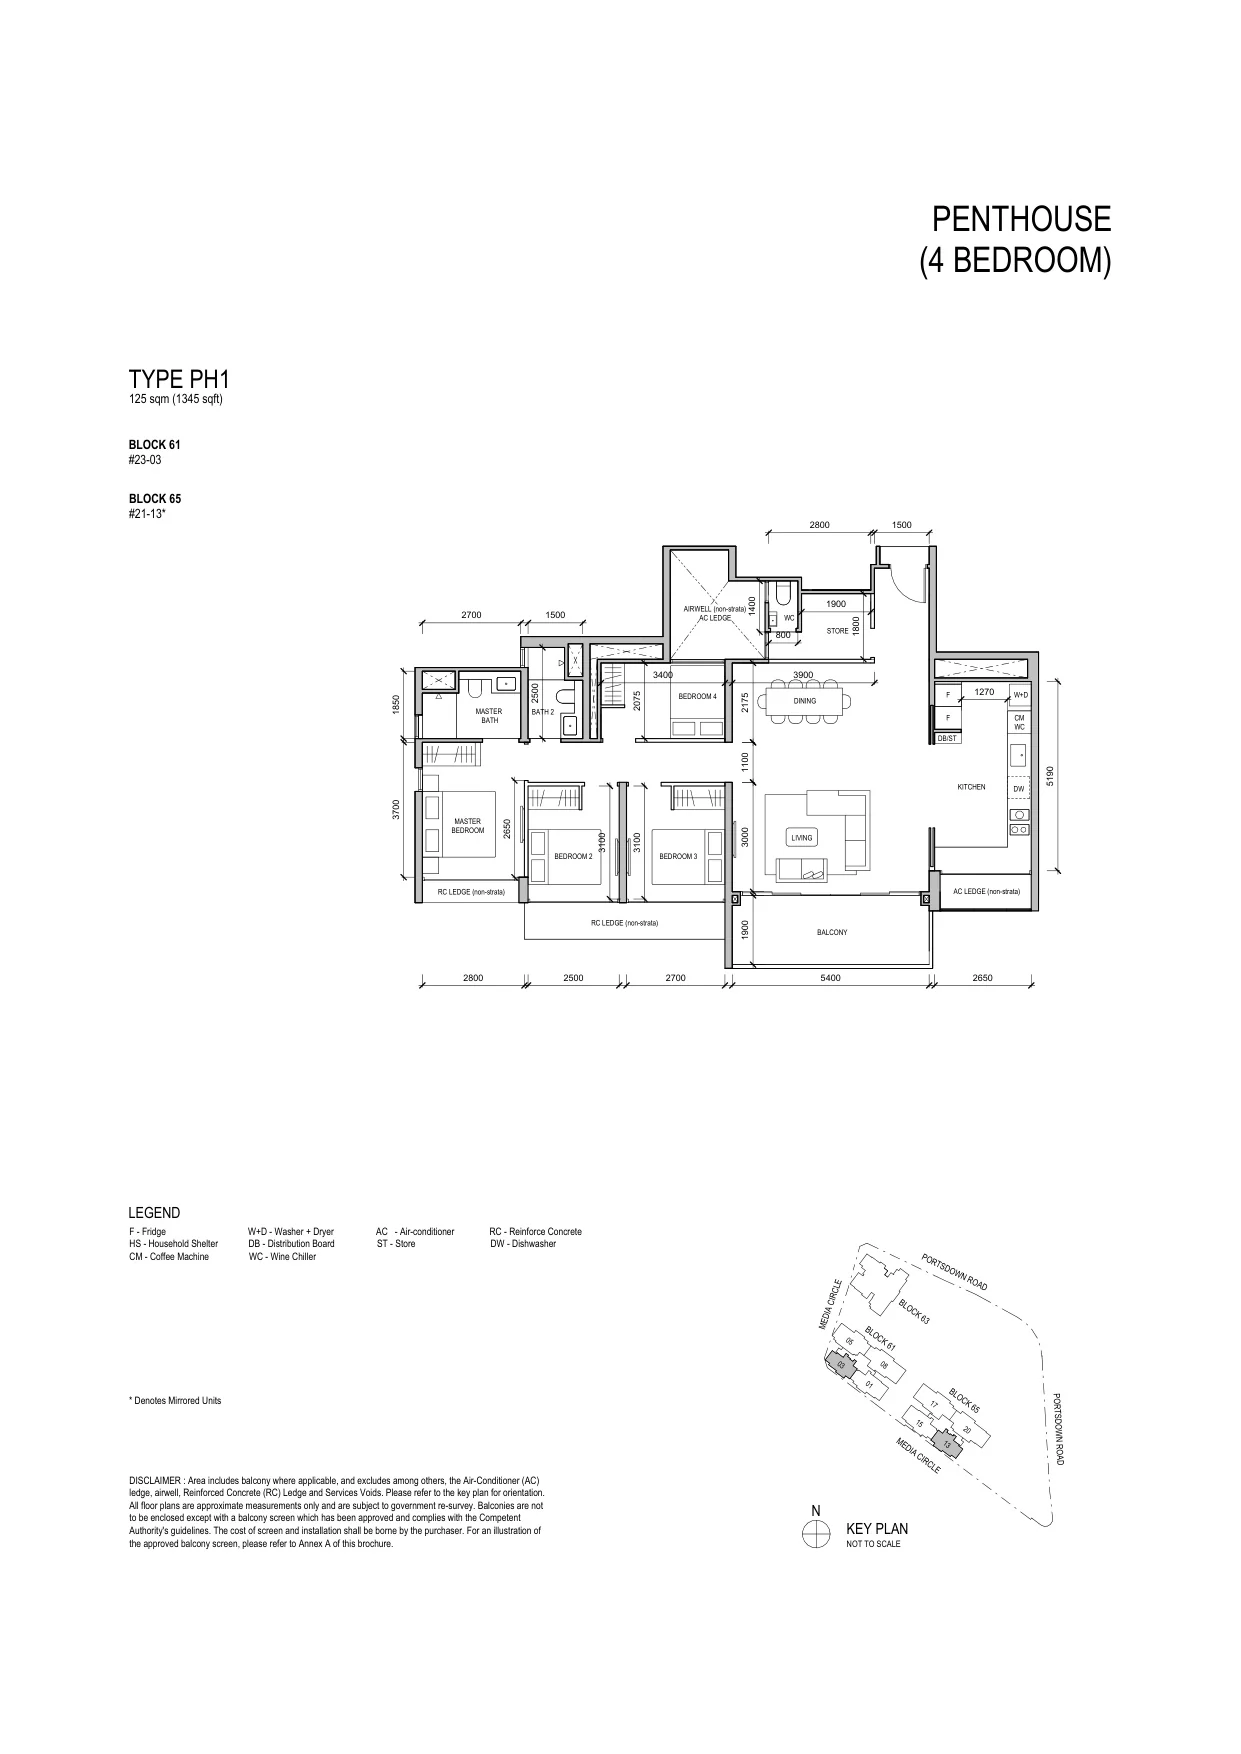
Bloomsbury Residences floor plan, Type PH1 (Penthouse (4 Bedroom)): 4 bedrooms, 125 sq m (1,345 sq ft), 2 homes, Block 61 #23-03; Block 65 #21-13 (developer drawing with key plan)
Developer’s plan, for illustration only. Areas are approximate and subject to final survey.
Penthouse (4 Bedroom)

Type PH1

4 bedrooms, 125 sq m (1,345 sq ft)

2 homes · Block 61 #23-03; Block 65 #21-13
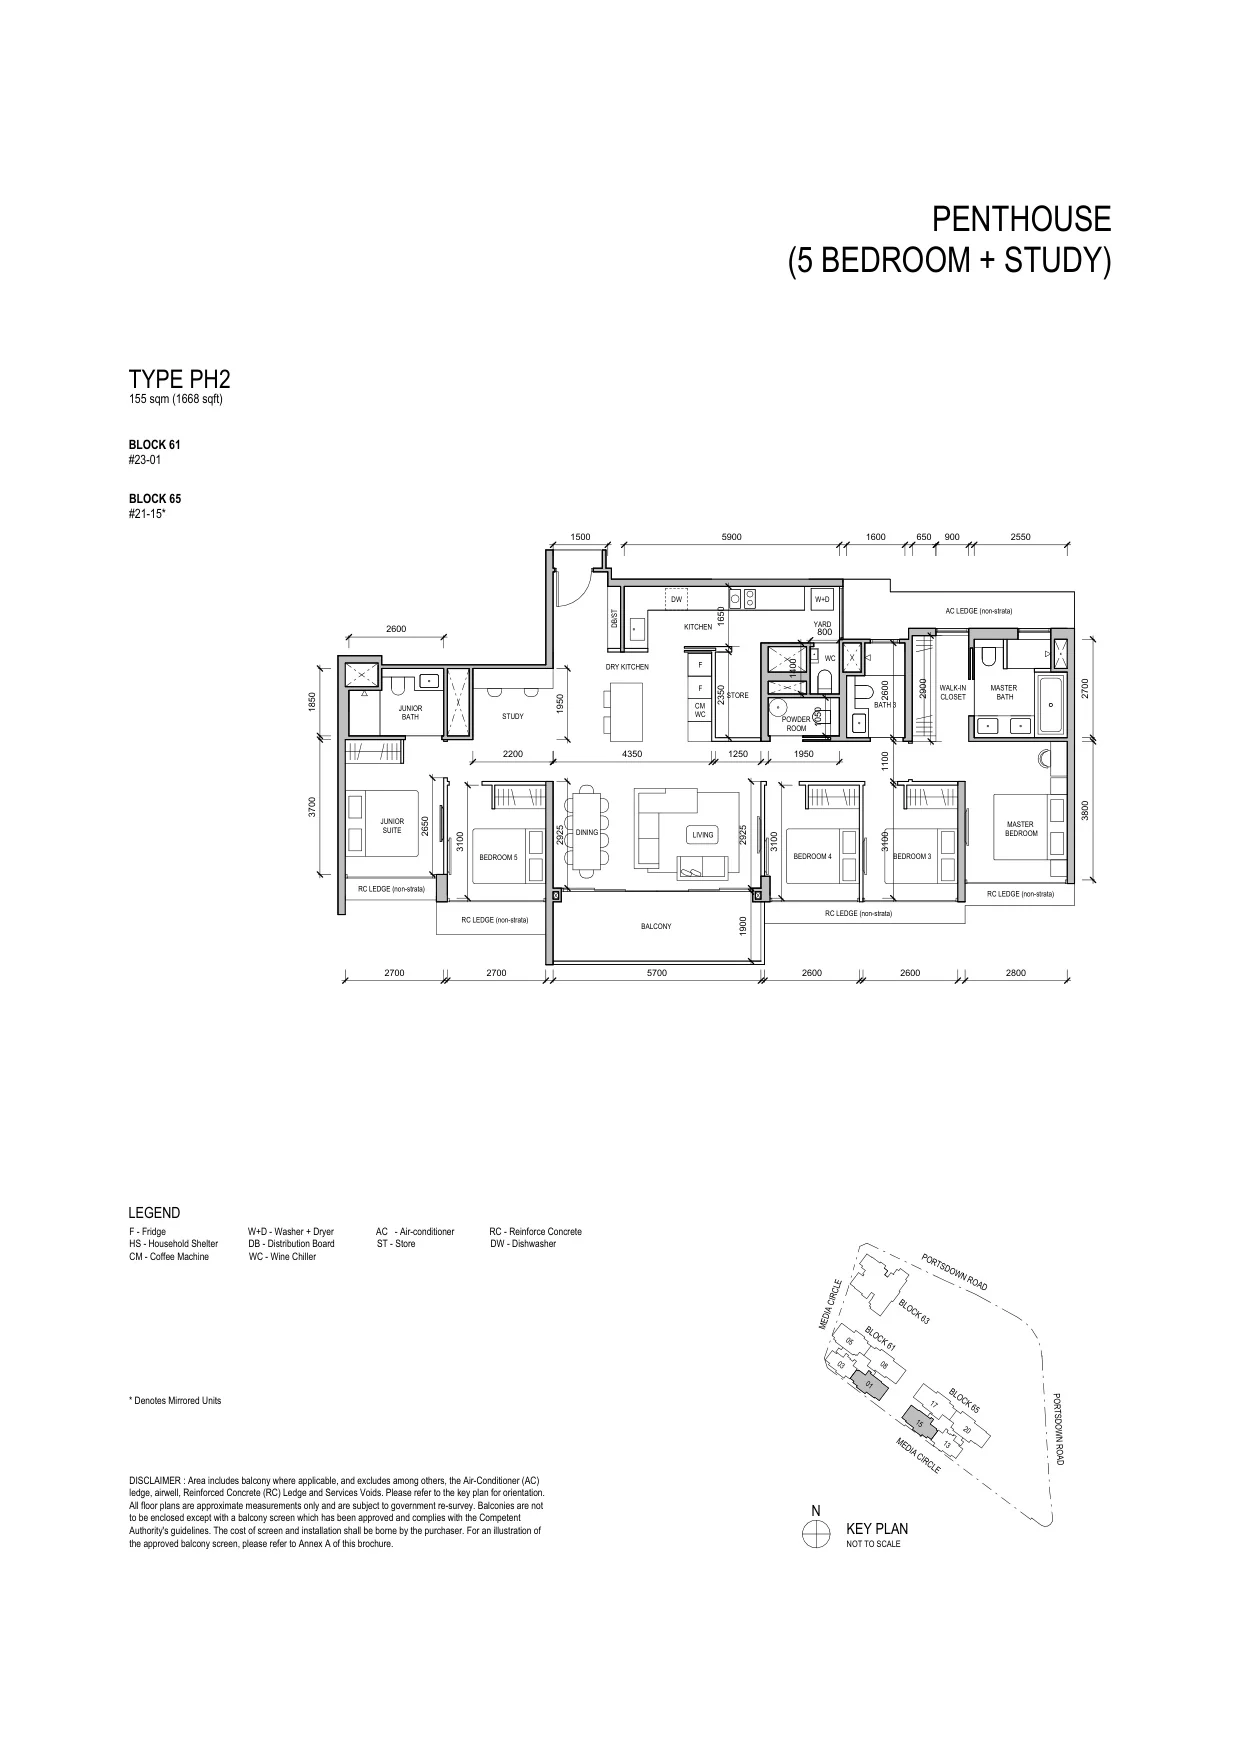
Bloomsbury Residences floor plan, Type PH2 (Penthouse (5 Bedroom + Study)): 5 bedrooms + study, 155 sq m (1,668 sq ft), 2 homes, Block 61 #23-01; Block 65 #21-15 (developer drawing with key plan)
Developer’s plan, for illustration only. Areas are approximate and subject to final survey.
Penthouse (5 Bedroom + Study)

Type PH2

5 bedrooms + study, 155 sq m (1,668 sq ft)

2 homes · Block 61 #23-01; Block 65 #21-15
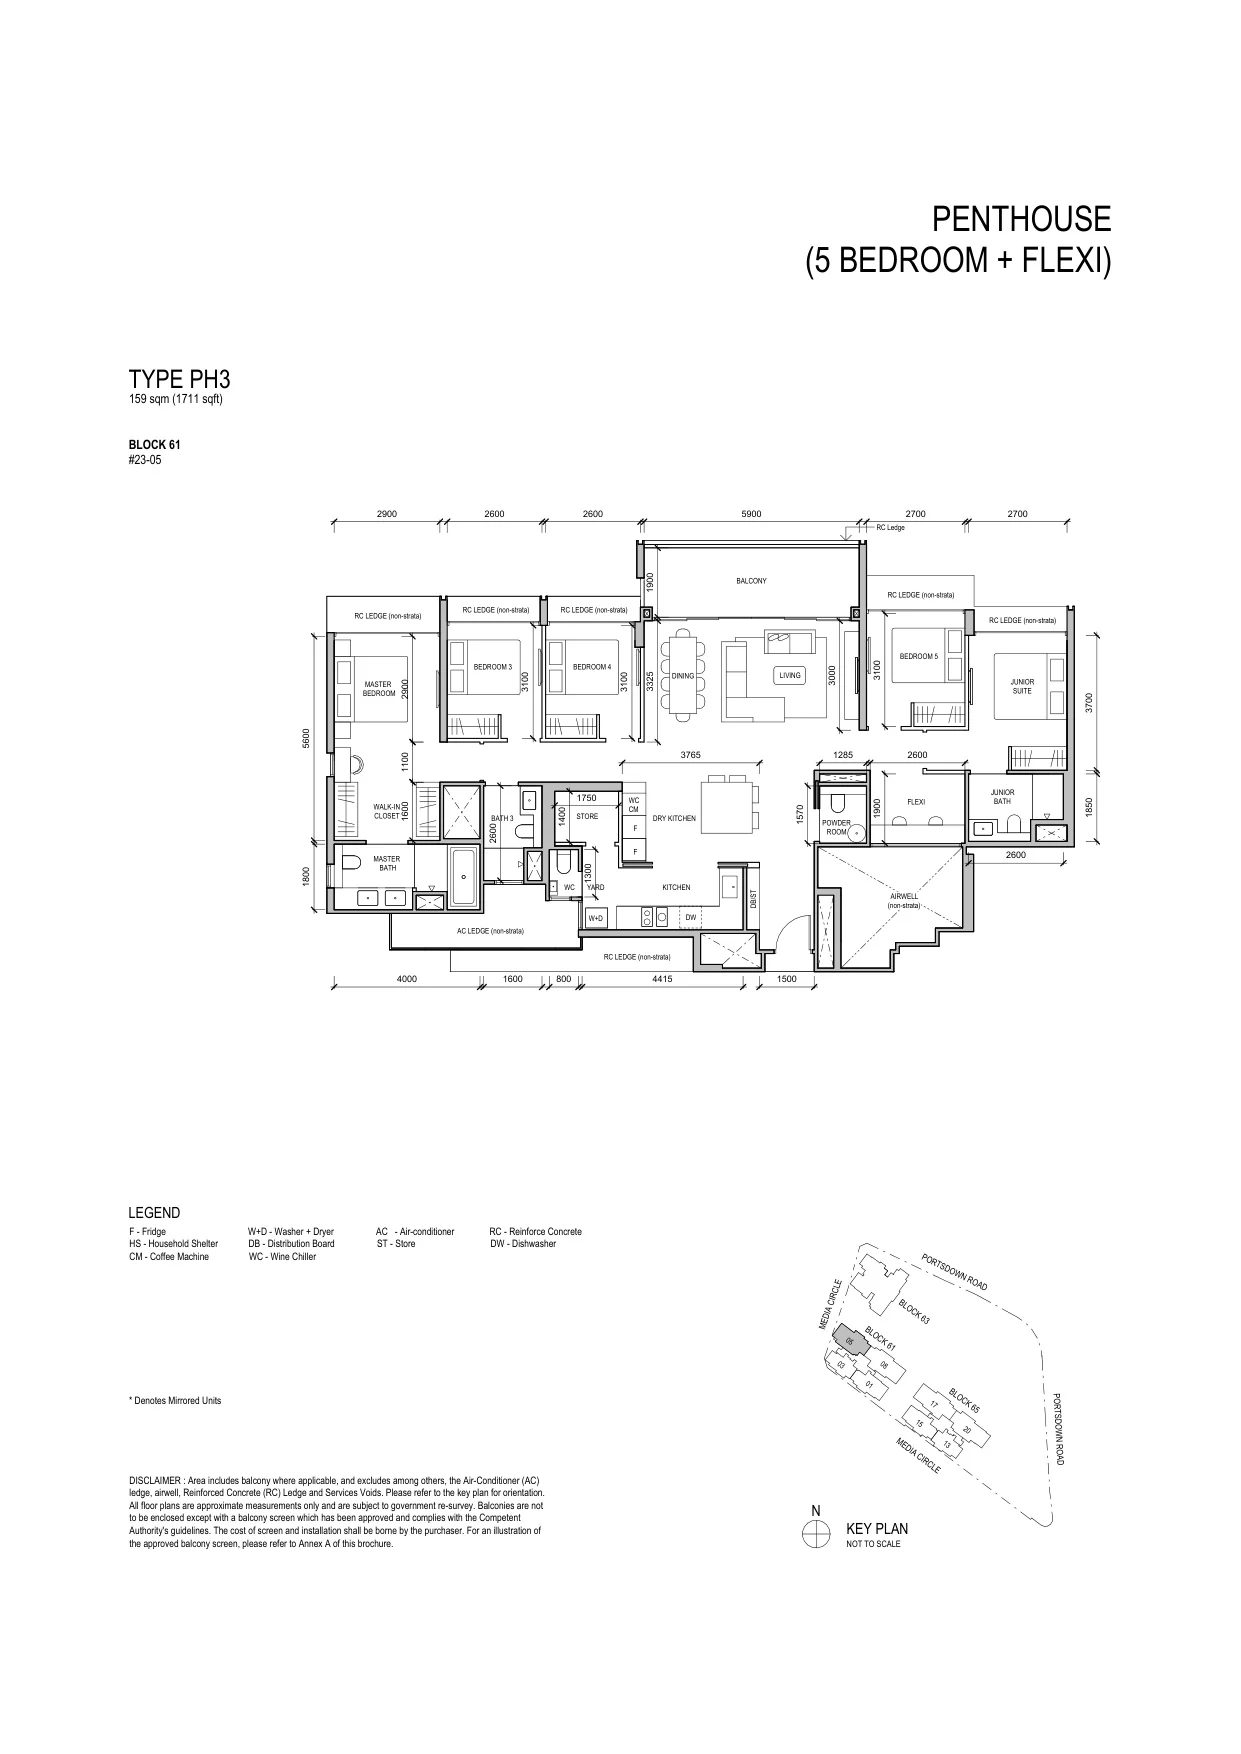
Bloomsbury Residences floor plan, Type PH3 (Penthouse (5 Bedroom + Flexi)): 5 bedrooms + flexi, 159 sq m (1,711 sq ft), 1 home, Block 61 #23-05 (developer drawing with key plan)
Developer’s plan, for illustration only. Areas are approximate and subject to final survey.
Penthouse (5 Bedroom + Flexi)

Type PH3

5 bedrooms + flexi, 159 sq m (1,711 sq ft)

1 home · Block 61 #23-05
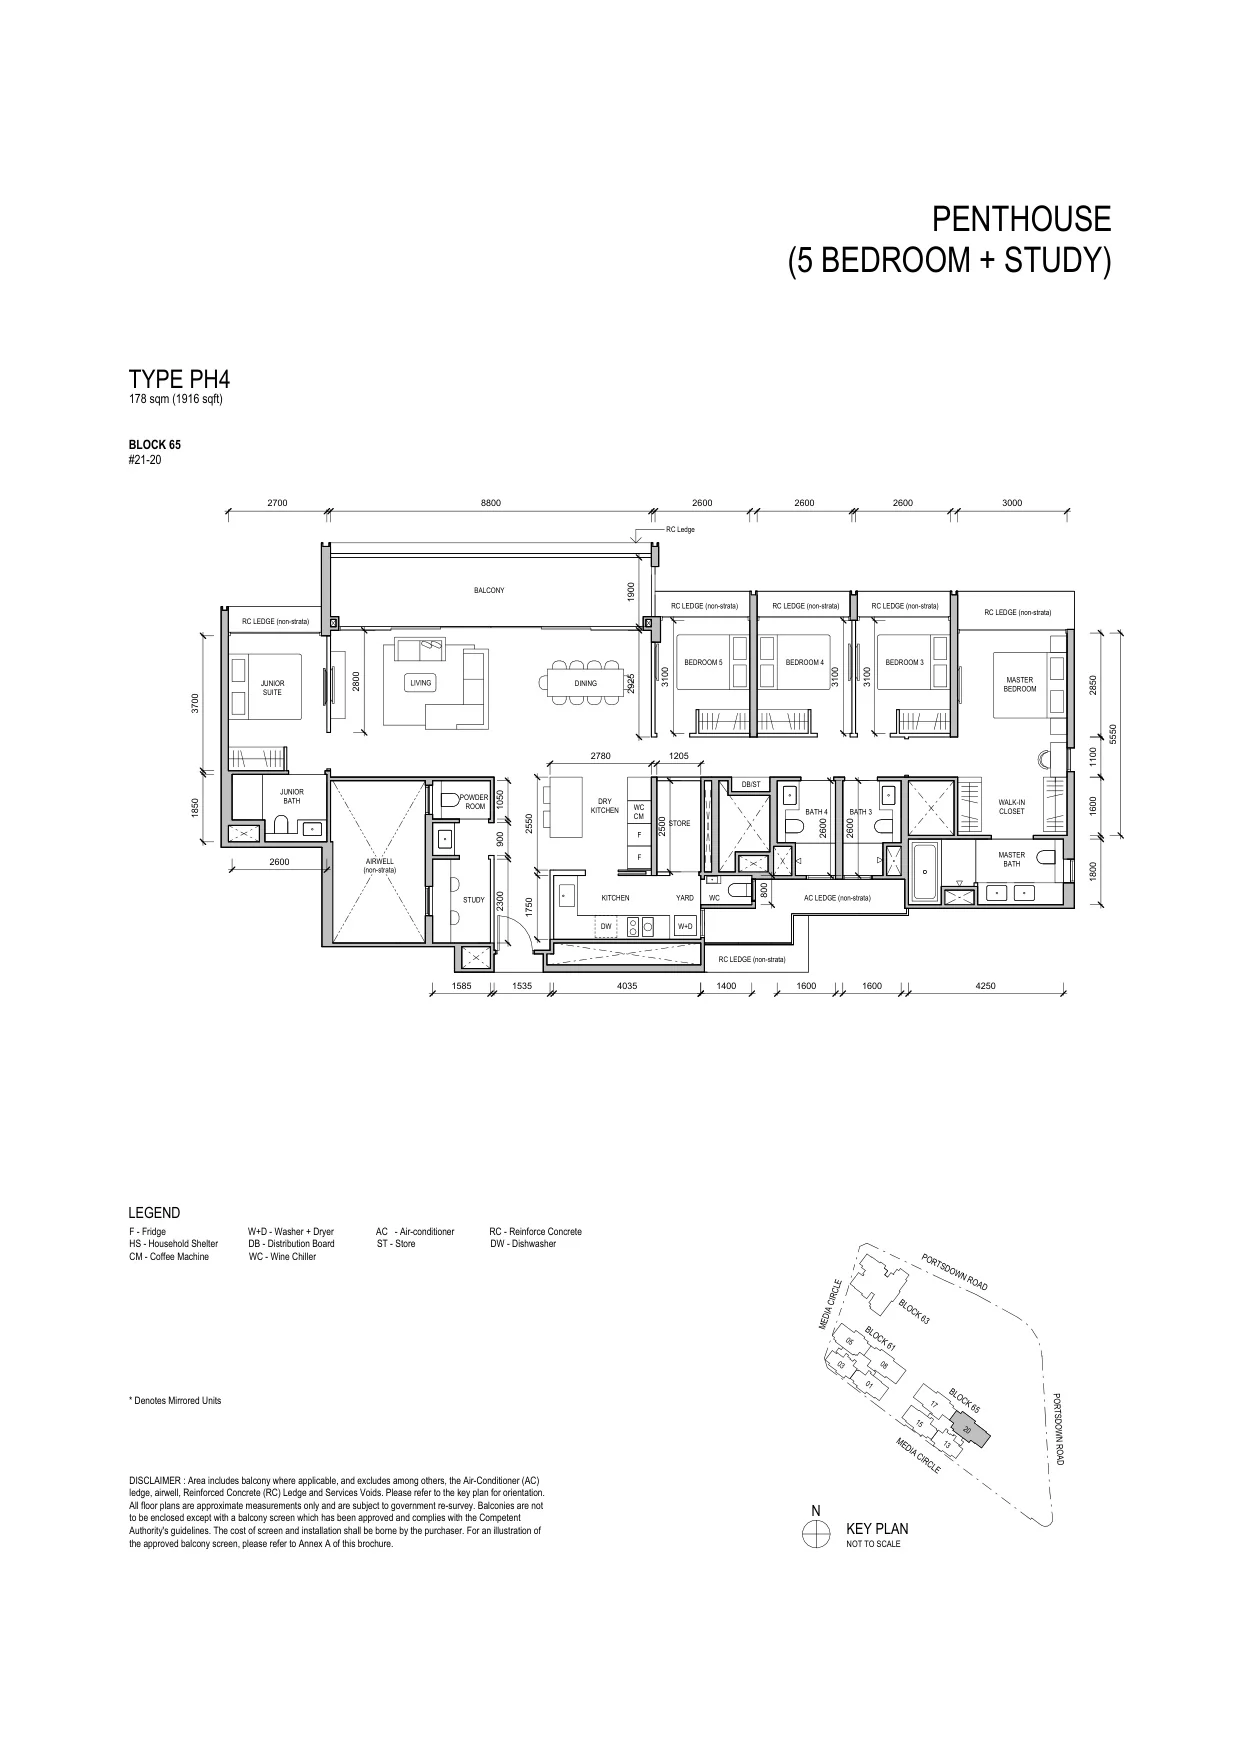
Bloomsbury Residences floor plan, Type PH4 (Penthouse (5 Bedroom + Study)): 5 bedrooms + study, 178 sq m (1,916 sq ft), 1 home, Block 65 #21-20 (developer drawing with key plan)
Developer’s plan, for illustration only. Areas are approximate and subject to final survey.
Penthouse (5 Bedroom + Study)

Type PH4

5 bedrooms + study, 178 sq m (1,916 sq ft)

1 home · Block 65 #21-20
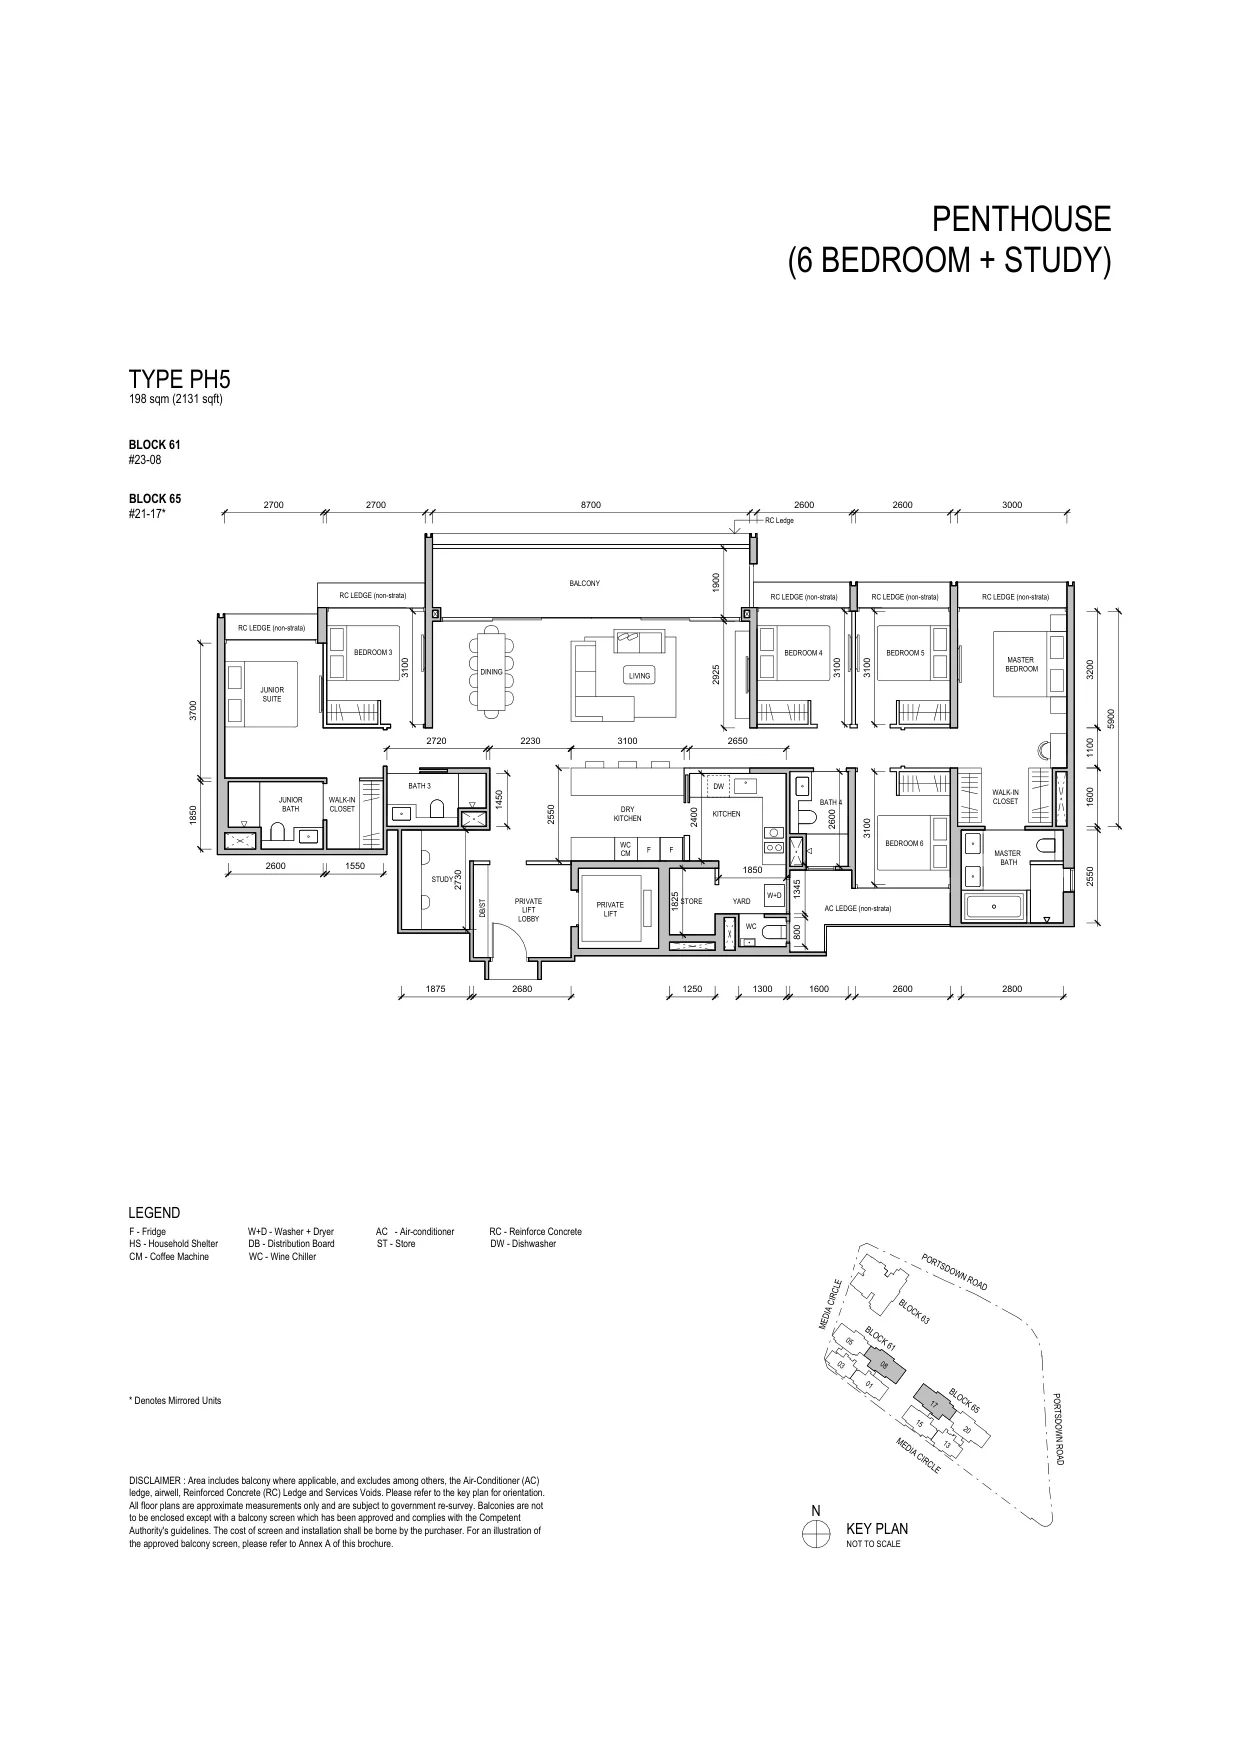
Bloomsbury Residences floor plan, Type PH5 (Penthouse (6 Bedroom + Study)): 6 bedrooms + study, 198 sq m (2,131 sq ft), 2 homes, Block 61 #23-08; Block 65 #21-17 (developer drawing with key plan)
Developer’s plan, for illustration only. Areas are approximate and subject to final survey.
Penthouse (6 Bedroom + Study)

Type PH5

6 bedrooms + study, 198 sq m (2,131 sq ft)

2 homes · Block 61 #23-08; Block 65 #21-17
Penthouses

Eight at the top.

Four on the 23rd storey of Block 61 and four on the 21st storey of Block 65, beneath the Bloomsbury Sky roof gardens.

Source: the developer’s floor plans (sales brochure plans with dimensions) and unit mix (19 March 2025). Areas include the balcony where applicable; AC and RC ledges are non-strata. All areas are approximate and subject to final survey. Unit numbers marked with an asterisk on the developer’s plans are mirror images. The developer’s plans state that they are not as-built plans.

Choosing a Layout at Bloomsbury Residences

Most buyers start from the number of bedrooms. The 190 two-bedroom homes, from 53 to 64 square metres, include 76 premium + study homes; the 92 three-bedroom homes, from 84 to 102 square metres, add a study or a flexi room in four of the five layouts; and the 68 four-bedroom homes, up to 132 square metres, include the D3 suites with a private lift, a walk-in closet and a dry and wet kitchen. The eight penthouses run to six bedrooms. Every home has Miele kitchen appliances and a SMEG refrigerator and washer-dryer, with a SMEG dishwasher in the four-bedroom premium homes and a combination steam oven in selected types, according to the developer’s brochure.

Set a budget alongside the plans: the TDSR calculator estimates the loan an income supports, the progressive payment calculator sets out the cash needed at each stage, and the stamp duty calculator adds the duty for your profile. The pricing page explains how to request the price list, and the elevation chart shows where each type sits.
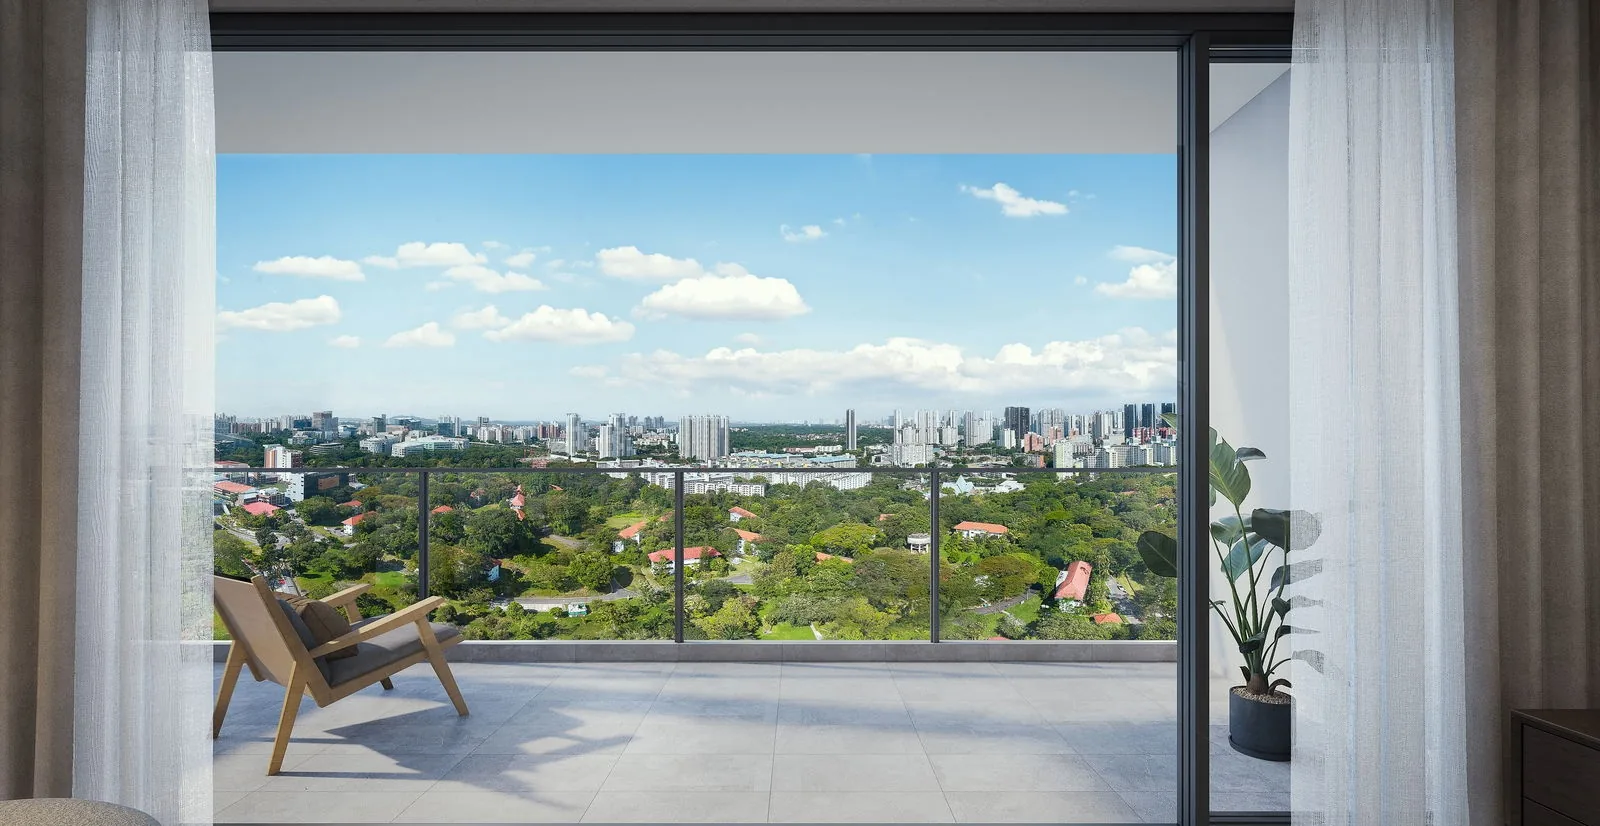
Bloomsbury Residences, artist’s impression: a balcony with a lounge chair behind full-height sliding doors, looking out over the trees towards the city
A balcony looking north over the trees. Artist’s impression.
Now selling

Request the Bloomsbury Residences Price List

Bloomsbury Residences is open for sale. The Sales Concierge replies with the developer’s current price list and the homes still open for selection across the three blocks. Showflat viewings are arranged by appointment through the Sales Concierge.

Sent on request

The Sales Concierge
ViewingsShowflat viewings are arranged by appointment through the Sales Concierge.
Address61–65 Media Circle, District 5
Tenure99-year leasehold from 7 May 2024
Nearest MRTone-north (CC23), about 1.0 km
Homes358, with Bloomsbury Shoppes

Request the Price List

No obligation. The Sales Concierge responds personally to every enquiry.

Prefer to speak to someone? Call +65 6200 6220, or send a WhatsApp message to the same number.