
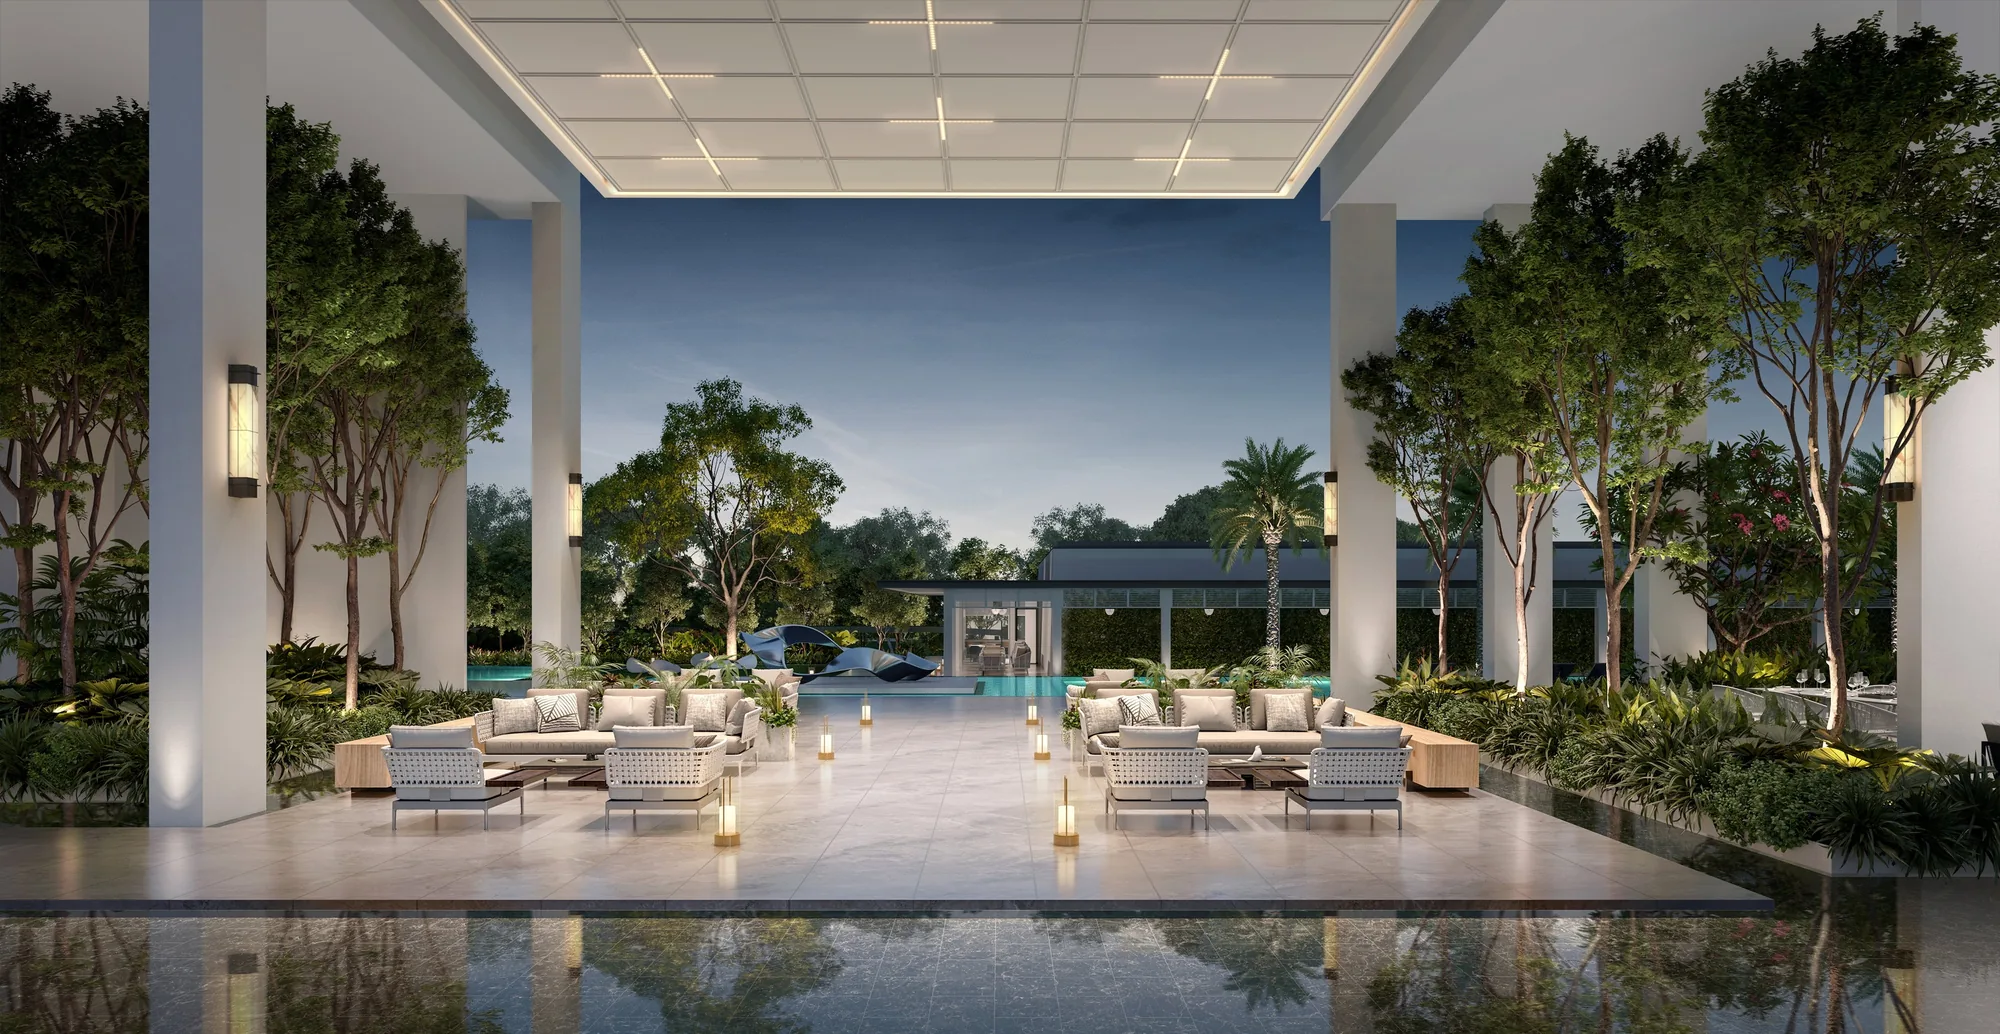
 Artist’s impression
Amenities at Bloomsbury Residences come in two layers: the sixty facilities numbered on the developer’s site plan, from the plaza to the roof gardens, and a neighbourhood of heritage cafes, studios, parks and the Rail Corridor around it.
Facilities at Bloomsbury Residences
Bloomsbury Shoppes
- 1. Shoppes plaza
- 2. Retail and F&B shops
- 3. Communal seats
- 4. Children’s playground
- 5. Shoppes boulevard
- 6. Washrooms
The Grounds
- 7. Pets’ paw wash
- 8. Arrival water court
- 9. Residential drop-off
- 10. Shoppes drop-off
- 11. Lift lobby (to level 2)
- 12. Bicycle parking
- 13. Bicycle service station
- 14. Side gates
The Reception
- 15. Service desk
- 16. Bloomsbury Lobby
- 17. Rippling brook
- 18. Sculpture
- 19. Water terraces
The Club
- 20. Clubhouse 1
- 21. Clubhouse 2 (virtual meeting amenities)
- 22. Function lawn
- 23. BBQ dining pavilion 1
- 24. BBQ dining pavilion 2
- 25. Reading lounge
- 26. Reading veranda
- 27. Co-working terrace
- 28. Private work pods
- 29. Social pool
- 30. Sun deck
- 31. Spa seat
- 32. Club lawn
The Boutique
- 33. Tennis court (recreational)
- 34. 50 m lap pool
- 35. Poolside loungers
- 36. Poolside dining
- 37. Aqua sunbeds
- 38. Aqua aerobics
- 39. Bloomsbury Gym
- 40. Outdoor smart gym
- 41. Drinking fountain
- 42. Steam rooms
The Commons
- 43. Bubbling water feature
- 44. Family pool
- 45. Family pool deck
- 46. Children’s playground (residential)
- 47. Family lounge
- 48. Pets’ drinking fountain
- 49. Pets’ parking
Bloomsbury Sky
- 50. Sky lounge
- 51. Sky bar
- 52. Sky alcove
- 53. Sky yoga lawn
- 54. Sky reflexology
- 55. Sky garden
Bloomsbury Sky
- 56. Sky dining
- 57. Sky grill
- 58. Sky reading
- 59. Viewing deck
- 60. Sky lawn
Source: the developer’s site plan legend (building plan dated 26 February 2025), numbered as the developer numbers it; ancillary items A to F (guardhouse, management office, bin centre, substation, generator set, ventilation shafts and water tank) omitted. Facilities are subject to the approved plans.
Bloomsbury Residences Pools, Tennis and Clubhouses
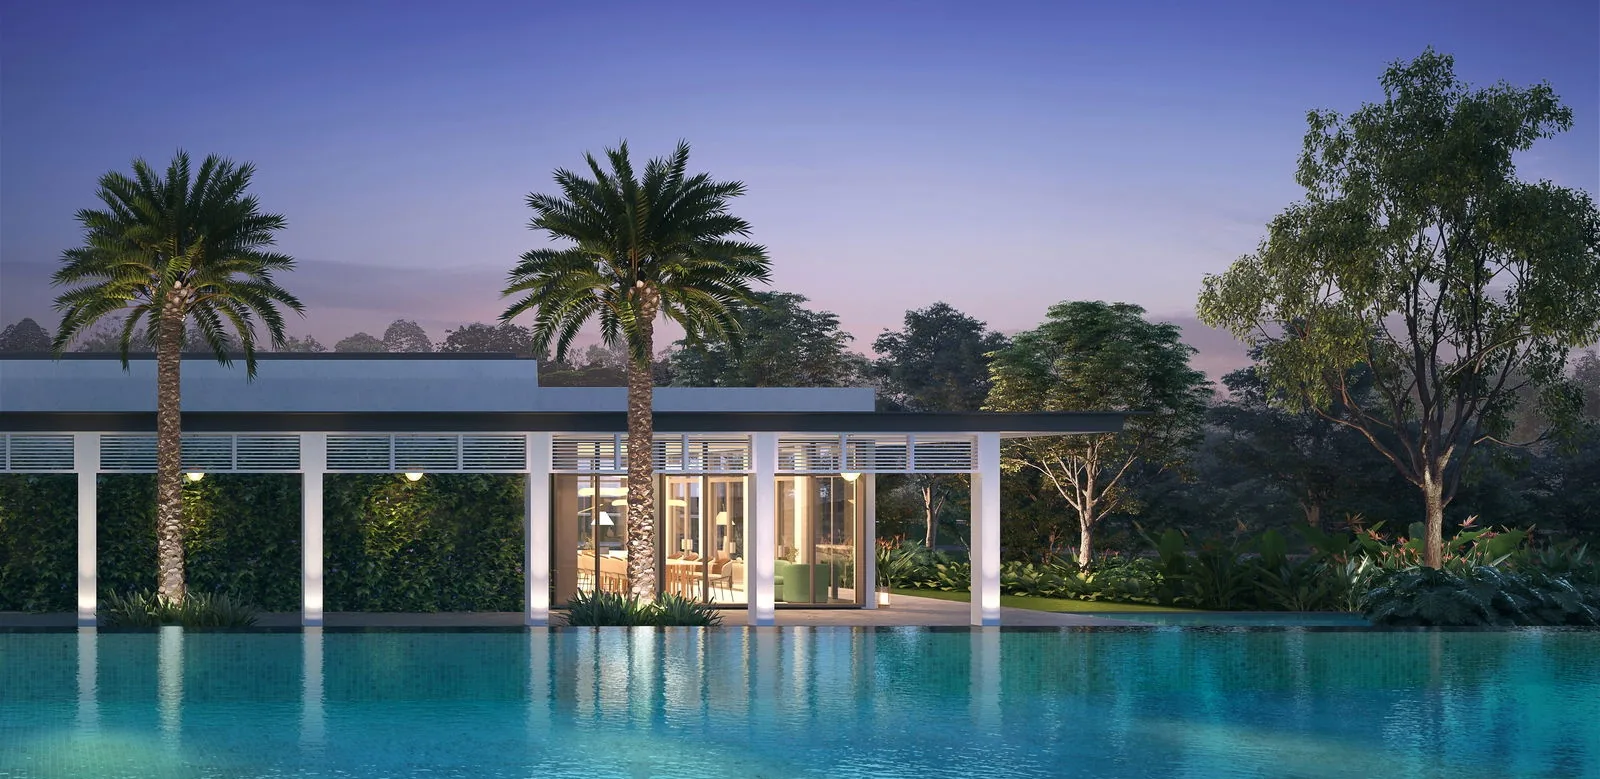
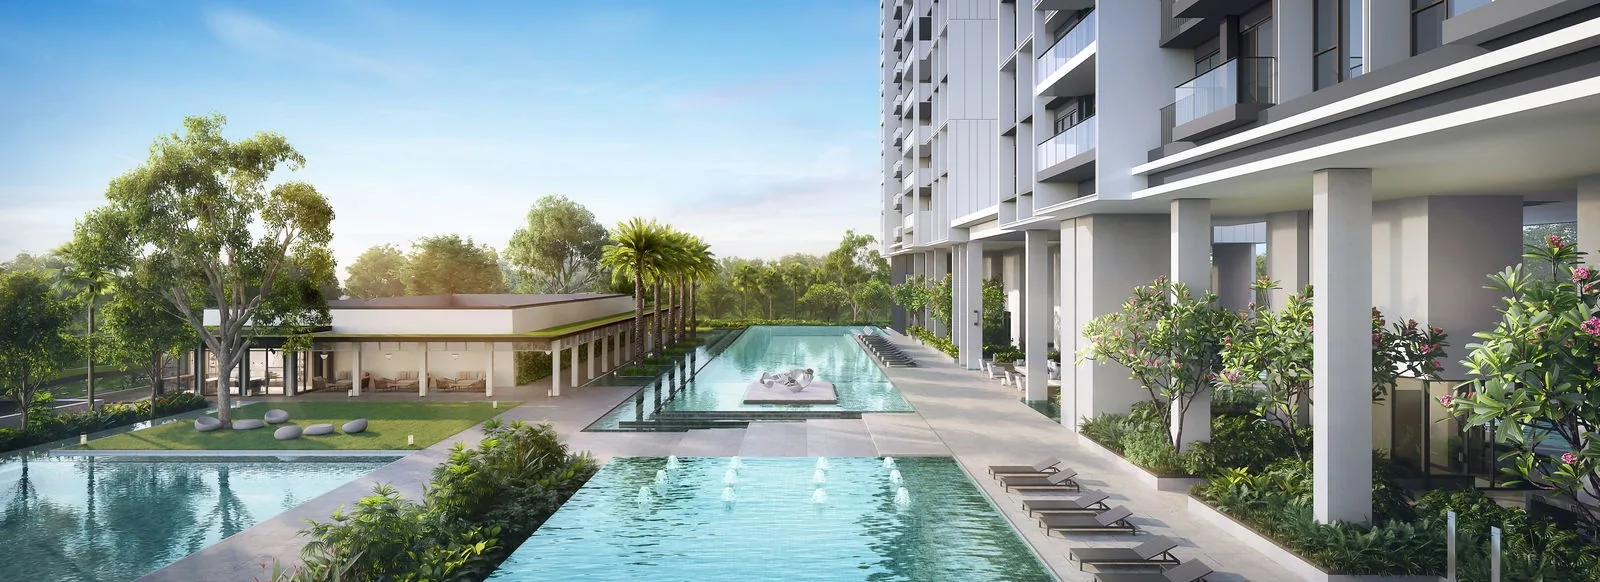
Three pools run through the deck. The 50-metre lap pool lies along the middle of the site with loungers, aqua sunbeds, an aqua aerobics area and poolside dining; the social pool, with a sun deck and spa seat, sits by the club lawn; and the family pool, with its own deck, a bubbling water feature and the residential playground, is set beside Block 63 for children.
The tennis court is enclosed by the clubhouse buildings, and the developer adds a tennis ball picker robot to clear it. Clubhouse 1 and Clubhouse 2 come with virtual meeting equipment, and the reading lounge, reading veranda, co-working terrace and soundproof private work pods make room for working from home. The Bloomsbury Gym, with smart fitness mirrors, sits beside an outdoor smart gym and steam rooms.
Bloomsbury Residences Roof Gardens
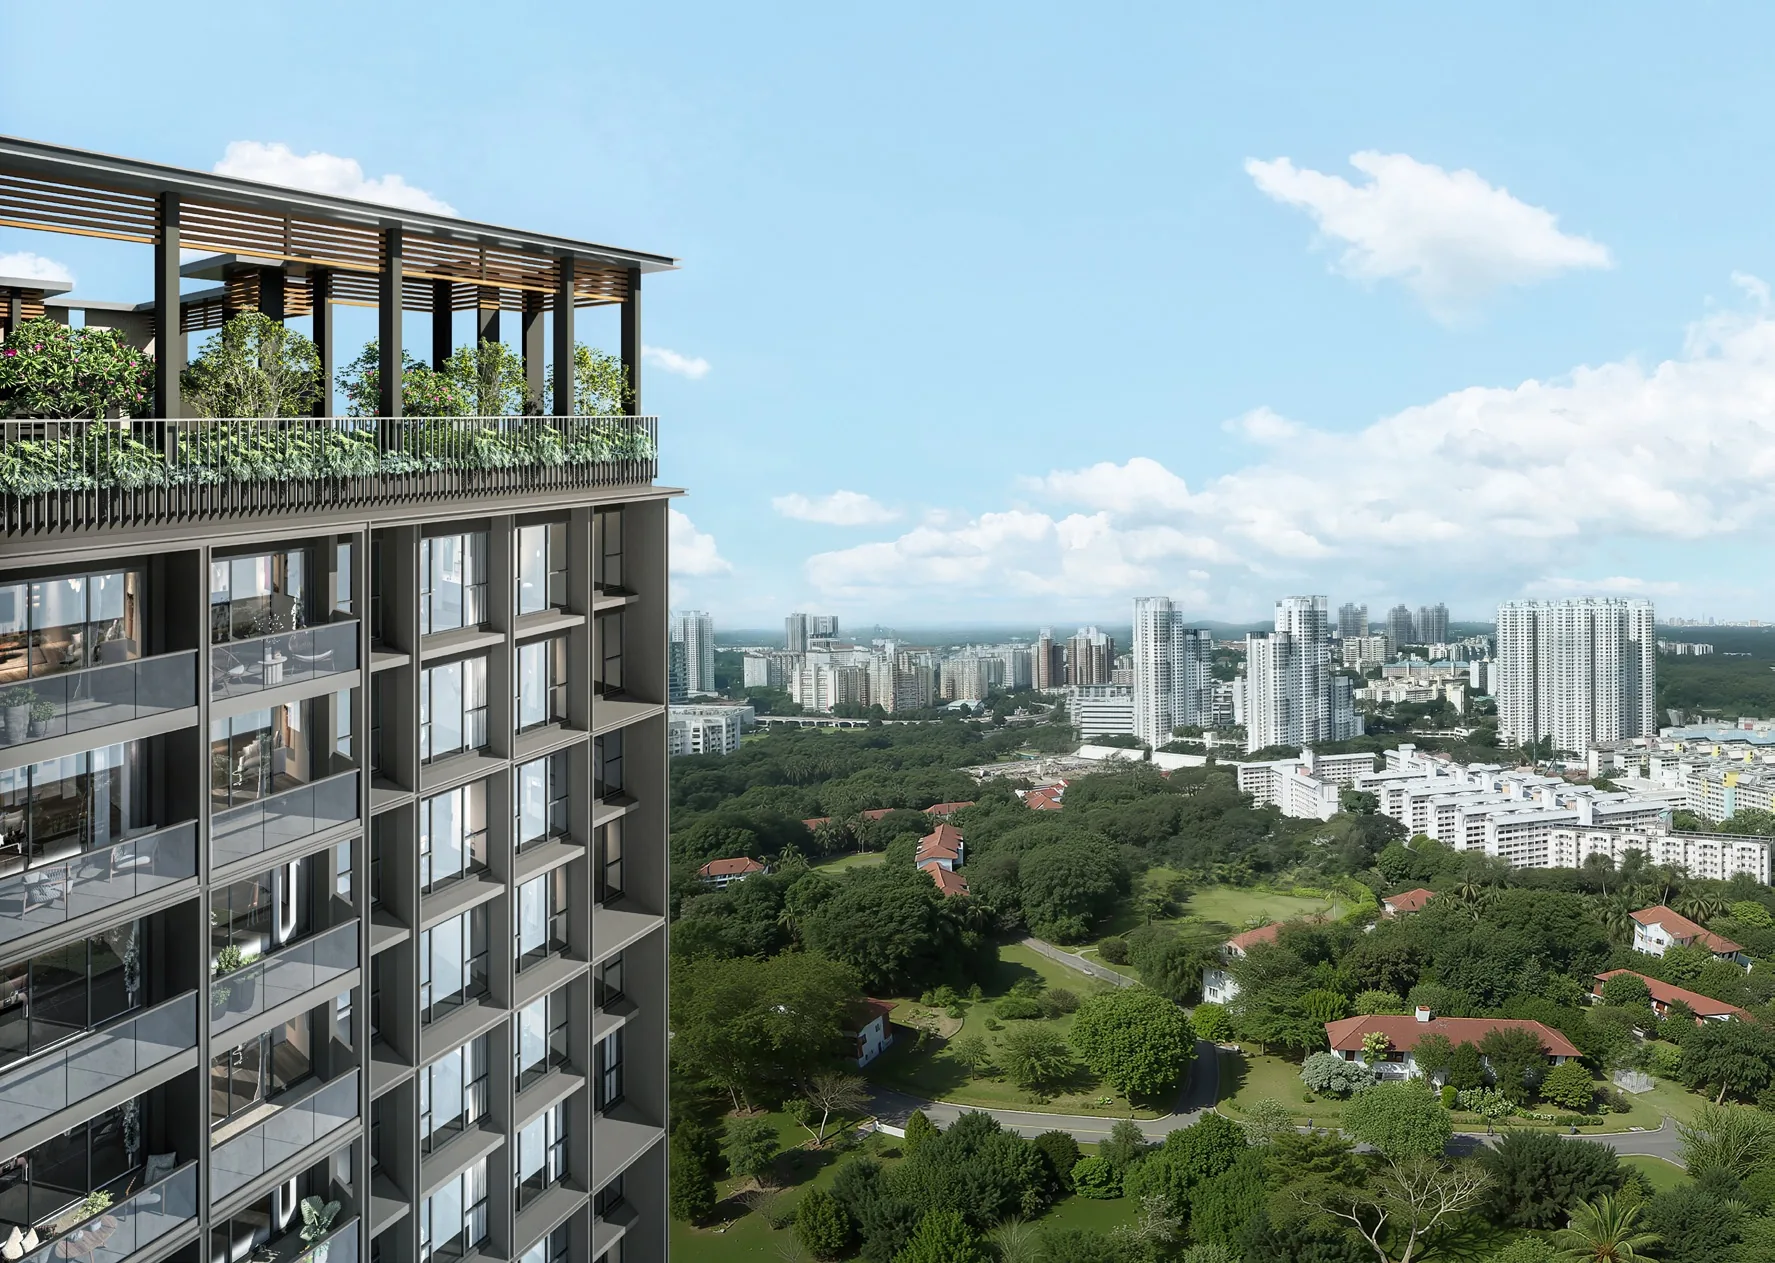
Blocks 61 and 65 each end in a roof garden, which the developer calls Bloomsbury Sky. On Block 65 there are a sky lounge and a sky bar, a sky alcove, a yoga lawn, a reflexology path and a sky garden; on Block 61, the taller block, a sky dining room with a grill, a sky reading deck, a lawn and a viewing deck that looks north over the treetops and red roofs of Wessex.
The brochure describes them as an intimate rooftop retreat with unblocked views, for dining under the clouds or simply looking out over the green. They sit directly above the penthouse storeys.
Around Bloomsbury Residences
Wessex Village Square is about 90 metres away in a straight line on OneMap and Colbar about 150 metres; the developer’s brochure puts Under der Linden and Luss a minute’s walk away and the Rail Corridor access at Wessex seven minutes. Mediacorp Campus is about 350 metres away, and Galaxis and Fusionopolis, with shops and a supermarket above one-north station, about a kilometre.
At the development’s own gate, Bloomsbury Shoppes puts about 400 square metres of shops and food outlets around a plaza. Kent Ridge Park is about 1.2 kilometres away, and Holland Village, with its market and food centre, about 2 kilometres.
Bloomsbury Shoppes
Shops, food outlets and a plaza with a playground.
Wessex
Cafes in black-and-white houses and the Rail Corridor.
Shops and food
Galaxis, Rochester Mall, The Star Vista and Holland Village.
Straight-line distances measured on OneMap (SLA) from the site; walking times are the developer’s.
Request the Bloomsbury Residences Price List
Bloomsbury Residences is open for sale. The Sales Concierge replies with the developer’s current price list and the homes still open for selection across the three blocks. Showflat viewings are arranged by appointment through the Sales Concierge.
Sent on request
- The current price list and the homes still open for selection.
- The e-brochure and the floor plans you shortlist.
- A payment schedule and the stamp duty for your profile.
- A showflat appointment at a time that suits you.
Request the Price List
No obligation. The Sales Concierge responds personally to every enquiry.
Prefer to speak to someone? Call +65 6200 6220, or send a WhatsApp message to the same number.